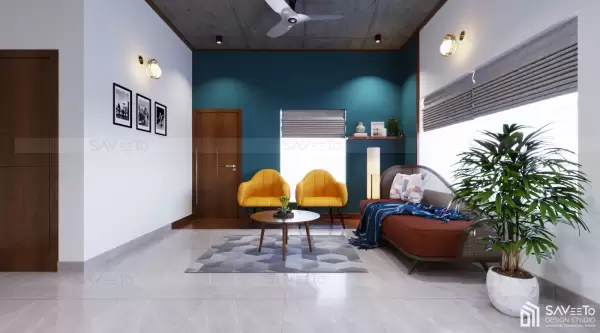
Building or buying a new house is an incredible milestone, but it is only the first step in creating a space you will truly enjoy living in. Interior design services for new homes help transform an empty shell into a highly functional, comfortable, and visually cohesive environment tailored precisely to your daily habits.
From smart space planning and layered lighting to material curation and custom furniture execution, coordinating your design before you move in saves time, prevents budget overruns, and eliminates the need for frustrating structural reworks later. In this guide, you will discover what new home interior design entails, the primary benefits of early spatial mapping, room-by-room planning essentials, and how to choose the ideal design partner.
What Are Interior Design Services for New Homes?
Interior design services for new homes involve planning, drafting, and executing every structural and decorative interior element before you take occupancy. These services encompass spatial layout optimization, custom modular kitchen engineering, wardrobe design, architectural lighting layouts, false ceiling installations, color consulting, plumbing/electrical coordination, and final decor curation.
Why You Must Plan Your Home Interiors Before Moving In
Many homeowners delay their interior planning until after the construction handover. Unfortunately, this sequence almost always results in unnecessary drywall cutting, messy electrical wall-chasing, higher labor fees, and immediate disruptions to daily life.
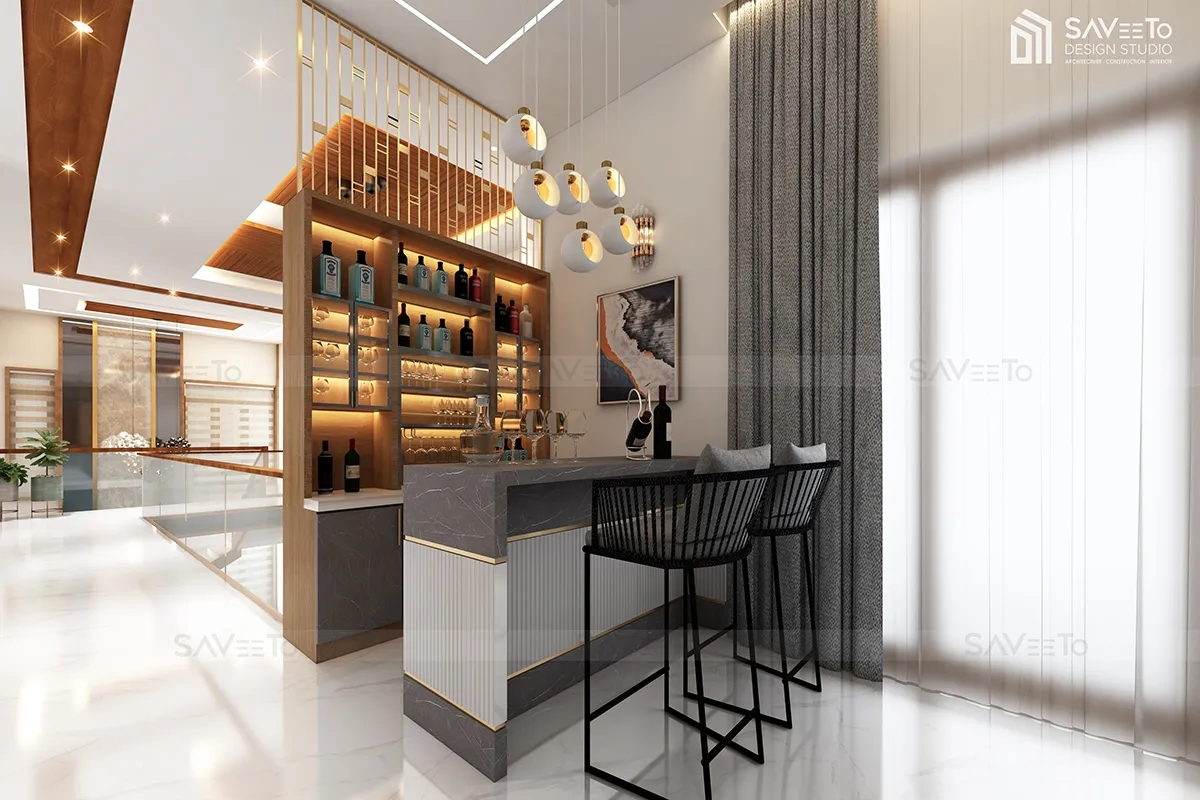
Planning your layout early offers clear structural advantages:
- Eliminates Costly Retrofits: Pre-mapping electrical outlets ensures switchboards align perfectly with your bed placements, TV units, and appliances without drilling into finished walls.
- Guarantees Aesthetic Visual Harmony: Every room flows fluidly into the next because the entire footprint is conceptualized as a single, cohesive ecosystem.
- Maximizes Utility from Day One: Your modular kitchen, custom storage bays, and dedicated remote workspaces are fully operational the moment you unpack your first box.
- Minimizes Material Waste: Contractors execute exact cut-lists calculated during the 3D design phase, reducing material overhead.
Interior Design vs. Interior Decoration
Understanding the difference between these two disciplines helps you clear up scope expectations before hiring a firm:
The Step-by-Step New Home Interior Design Process
A successful residential transition relies on a calculated, multi-stage roadmap:
1. Lifestyle & Ergonomic Consultation
The drafting process begins by evaluating how your family operates day-to-day. A designer maps your specific household requirements: accommodating remote work schedules, building safe study environments for children, planning high-frequency entertainment areas, or incorporating slip-resistant, accessible design parameters for elderly family members.
2. Space Optimization & Layout Selection
Next, designers create comprehensive layout drafts. This step establishes traffic flow, natural ventilation paths, and balances the overall floor plan so even compact spaces feel remarkably open. During this phase, you will select a defining aesthetic style, such as warm minimalist, clean Scandinavian, functional Japandi, or a contemporary twist on traditional Kerala architecture.
3. Material Curation & Lighting Engineering
Materials are selected based on durability, local weather resilience, and maintenance needs. Common selections include high-grade engineered woods, natural stones, scratch-resistant quartz, and premium laminates.
Room-by-Room Interior Planning Essentials
The Living Room
As your home's primary presentation zone, the living room requires a delicate balance of comfort and style. Incorporate low-profile, clean-lined seating to preserve sightlines, design a floating TV feature unit with hidden cable management, and ground the room with warm, indirect cove lighting.
The Modular Kitchen
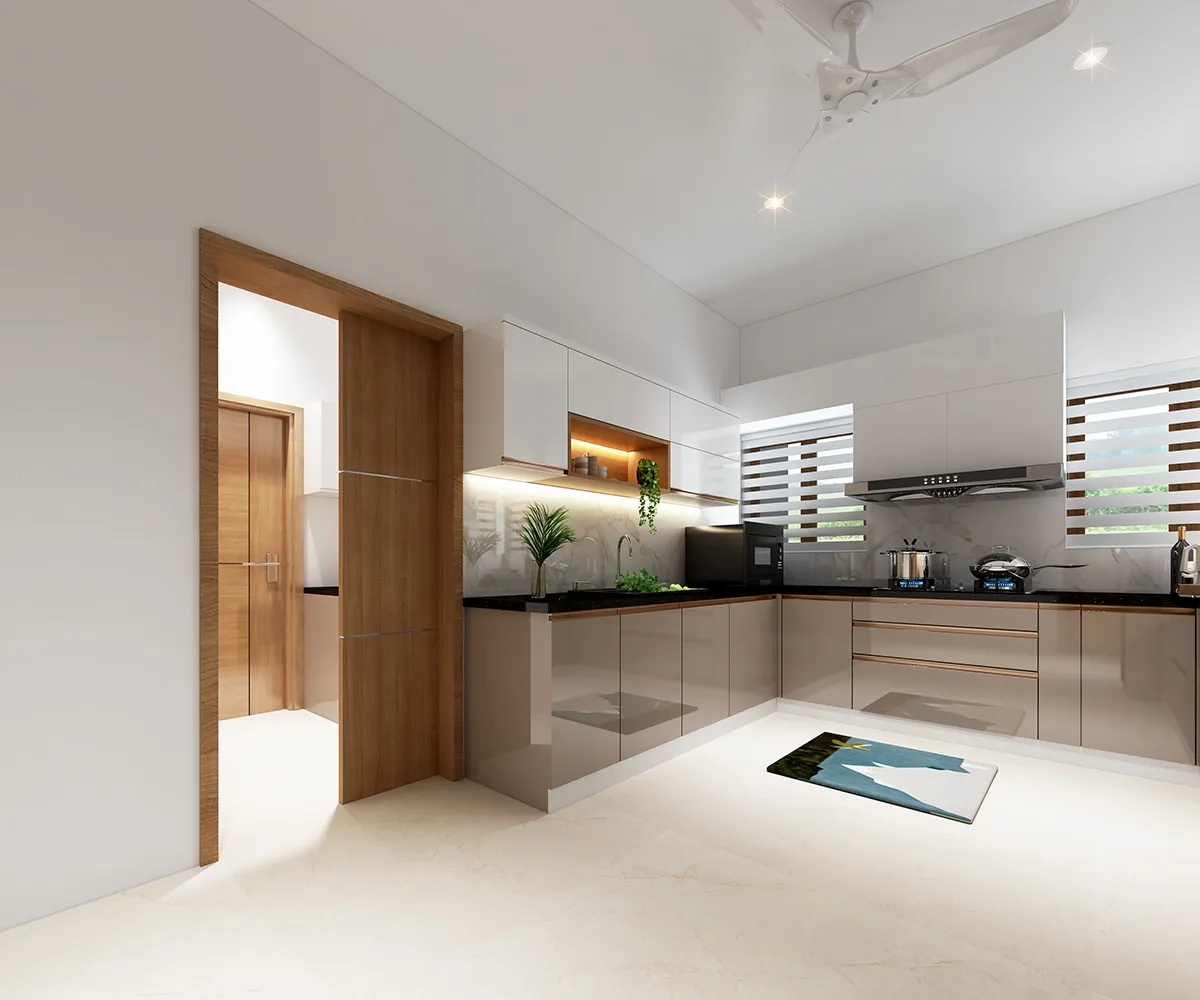
Your kitchen layout should rigorously follow the classic work triangle (the fluid pathway connecting the cooktop, sink, and refrigerator). Prioritize marine-grade, moisture-resistant carcass boards, soft-close tandem drawers, dedicated pull-out spice racks, high-suction chimney integration, and under-cabinet task lights to eliminate shadows on workspaces.
Private Sanctuaries (Bedrooms & Bathrooms)
Bedrooms must focus on deep relaxation. Use floor-to-ceiling custom wardrobes to eliminate dust-gathering top gaps, design custom headboards with integrated bedside charging ports, and stick to soothing, low-saturation color schemes. For bathrooms, add floating stone vanities, frameless glass shower enclosures, anti-skid floor tiles, and smart LED mirrors to create a luxury spa aesthetic.
Smart Home Interior Design Checklist
Before signing off on your final design blueprints, verify that your package addresses this structural checklist:
Ergonomics: Clear walking clearance around all major furniture pieces.
Kitchen Mechanics: Adequate countertop workspace on both sides of the cooktop.
Storage Infrastructure: Dedicated seasonal storage (luggage, extra linens) hidden within vertical cabinetry.
Electrical Alignment: Power outlets correctly positioned for bedside lamps, study desks, and kitchen appliances.
Climate & Maintenance: Selecting high-performance, moisture-resistant finishes that handle seasonal changes effortlessly.
Premium Design Services in Kochi & Kerala
Kochi’s residential sector is seeing historic growth, with premium villas, high-rise luxury apartments, and custom family homes expanding outward from the urban center. Given the region's unique coastal humidity and heavy monsoon cycles, choosing standard off-the-shelf interior materials can lead to warping, bubbling, and early structural degradation.
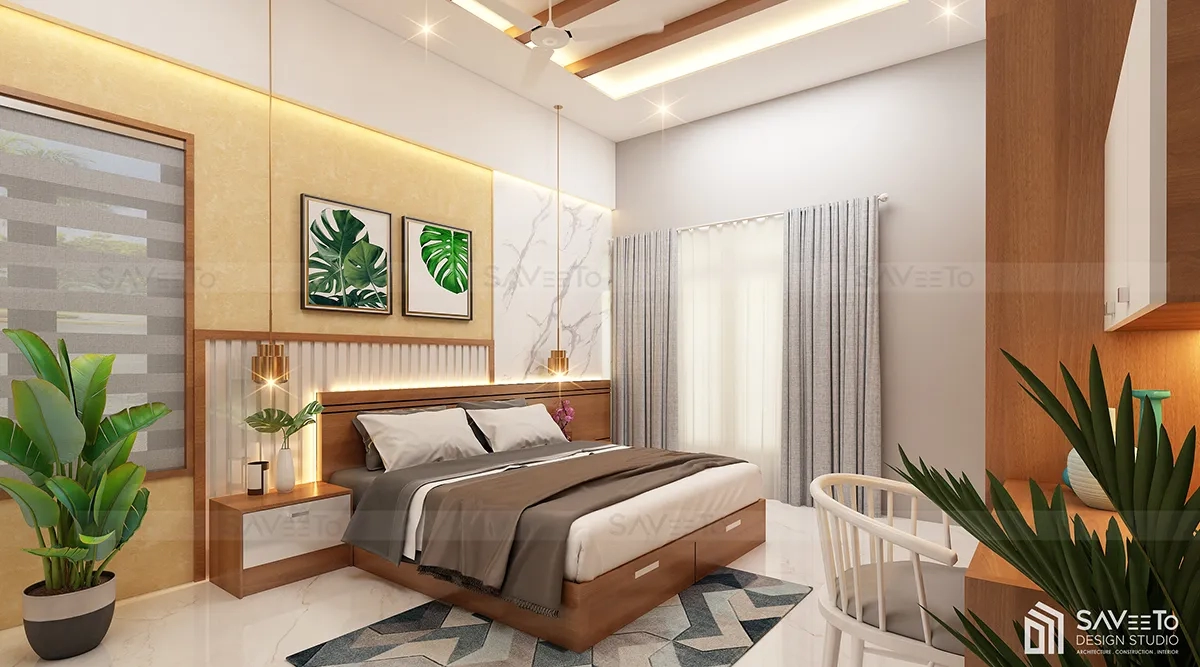
Working with experienced interior designers in Kochi ensures that your home is built using premium, moisture-resilient materials (such as BWP marine plywood) engineered to withstand local environmental conditions beautifully.
How Saveeto Transforms New Homes
At Saveeto, we approach residential interior design as an extension of architectural storytelling. We coordinate your entire interior lifecycle, from spatial optimization and 3D visualization to factory-grade manufacturing and flawless site installation.
Whether you are looking for inspiration from tailored urban setups like the Modern Apartment in Kochi for Mr. Shameer, expansive suburban flats like the Premium Living Space in Edappally for Mr. Pambavasan, or wide-spanning destinations like the Silent River Resort Hospitality Project, Saveeto ensures your space balances high-end aesthetics with structural longevity.
Conclusion
Moving into a new house presents the perfect opportunity to curate an environment that supports your daily routines, reflects your values, and grows alongside your family. Investing in professional interior design services for new homes guarantees that every square foot of your property is structurally maximized, aesthetically beautiful, and entirely move-in ready.
If you are currently building, buying, or preparing to renovate a property across Kochi or wider Kerala, protect your investment with professional oversight. Explore Saveeto’s Interior Design Services or Contact the Saveeto Team today to book a comprehensive design consultation with our residential specialists.
Frequently Asked Questions (FAQ)
When is the absolute best time to hire an interior designer for a new home?
The ideal window is during the structural drafting phase or early brickwork. This allows your designer to modify internal partition walls, plumbing lines, and electrical conduits before final plastering, saving you significant rework fees.
What are the most durable materials for home interiors in Kerala?
Due to high humidity levels, we recommend Boiling Water Proof (BWP) marine-grade plywood or high-density materials paired with premium, calibrated edge-banded laminates, quartz for kitchen countertops, and anti-corrosive hardware.
How long does a standard full-home interior transformation take?
A comprehensive turnkey residential project typically spans between 6 to 12 weeks. This includes the iterative 3D design phase, factory modular production, site preparation, and final structural installation.