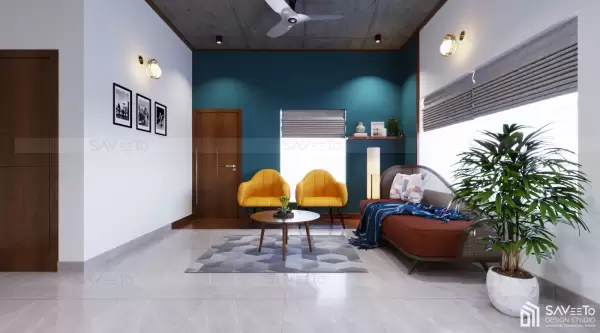
Residential interiors are undergoing a practical evolution. In 2026, homeowners in North Malabar are turning away from high-maintenance, showroom-style aesthetics in favor of homes that balance contemporary luxury with everyday livability. The latest interior design trends in Kannur reflect this shift, prioritizing warm organic textures, concealed functional storage, layered illumination, and climate-responsive layouts engineered for Kerala's coastal humidity.
For families building a new villa in Payyambalam or renovating an ancestral property in Thalassery, the goal is not to follow every passing trend. It is to adopt design principles that keep your home functional, comfortable, and timeless for decades to come.
The defining Kerala interior design trends 2026 center on warm tropical minimalism, regional materials (laterite accents, rattan, and teak), multifunctional living zones, floor-to-ceiling concealed storage, layered lighting scenes, and passive climate planning. Contemporary homeowners are pairing modern European joinery profiles with breathable, moisture-resistant local materials.
1. Warm Tropical Minimalism Over Cold White Boxes
The era of sterile, stark-white rooms with high-gloss porcelain tiles has given way to "warm minimalism". This design philosophy retains clean lines and clutter-free surfaces while introducing visual warmth through textured natural surfaces.
Key characteristics in 2026 include:
Matte & textured wall finishes: Breathable lime plaster (chunam finish) and soft microcement replacing glossy paint.
Warm architectural wood: Honey-toned teak, jackwood, and walnut accents applied in slim, architectural profiles.
Tactile textiles: Handloom cotton upholstery, linen drapes, and organic jute/coir floor coverings that breathe in humid conditions.
2. The Return of Regional, Biophilic Materials
Modern home interior design in Kannur is embracing biophilic design by celebrating materials native to Kerala's landscape. Rather than covering every wall in imported composite sheets, designers are using authentic textures as focal points.
3. Seamless Indoor-Outdoor Transitions
Kerala's architectural heritage has always revolved around nature. In 2026, living spaces are designed to dissolve the boundary between indoors and the outdoors through:
Double-glazed panoramic glass sliders: Opening living and dining zones directly to landscaped verandas.
Internal green atriums: Double-height light courts featuring shade-loving tropicals like Monstera, Fiddle Leaf Fig, and native ferns.
Private balcony extensions: Converting bedroom balconies into semi-covered reading nooks or breakfast corners.
These elements flood the home with indirect, glare-free daylight while framing surrounding coconut groves and garden greenery.
4. Smarter Storage and Zero Visual Clutter
One of the most impactful home decor trends in Kannur is integrated storage engineering. Modern households require substantial space for home appliances, electronics, seasonal items, and wardrobe essentials.
Popular storage strategies for 2026:
Full-Height Wardrobes: Running cabinetry up to the false ceiling eliminates dust traps and doubles vertical storage.
Handleless Push-to-Open Millwork: Clean, unbroken panel surfaces that make hallways and bedrooms feel larger.
Concealed Appliance Garages: Dedicated modular kitchen sections with bi-fold pocket doors to hide mixers, coffee stations, and air fryers when not in use.
Under-Stair Storage: Converting unused space under staircases into built-in pull-out shoe racks, luggage cubbies, or compact home workstations.
5. Multifunctional Spaces for Modern Work-Life Balance
With hybrid work and multi-generational living standard across Kerala, rigid room definitions are disappearing. Modern interior design in Kannur focuses on flexible zones:
Guest Room + Home Office: Murphy beds or sleek daybeds paired with integrated acoustic desks.
Living + Dining Partitioning: Open-plan common areas demarcated by fluted glass dividers, open wooden display shelving, or subtle ceiling drop levels rather than solid masonry walls.
Breakfast Counters: Kitchen islands that double as prep areas in the morning, laptop workstations during the day, and casual dining spots in the evening.
6. Layered Architectural Lighting
Relying on a single bright white LED ceiling panel creates harsh shadows and flattens room depth. Modern interiors use three distinct lighting layers to set the mood:
[Ambient Lighting: CCT-adjustable recessed ceiling spots (3000K–4000K)]
▲
│
[Task Lighting: Under-cabinet LED strips, reading sconces, island pendants]
▲
│
[Accent Lighting: Concealed cove lighting, artwork spotlights, wall grazers]
Combining these circuits with dimmers allows a living room to transition smoothly from an energetic daytime family hub to a warm, relaxing evening lounge.
7. Soft Curves and Organic Silhouettes
Rigid geometric boxes are being balanced by organic, rounded curves:
Arched entryways & niches: Introducing subtle transitions between formal foyers and private corridors.
Curved sectional sofas & coffee tables: Softening circulation pathways in open living rooms.
Capsule mirrors & fluted details: Adding soft geometry to powder rooms and master vanities.
8. Open Wet-and-Dry Kitchen Engineering
In Kerala, culinary traditions require heavy-duty cooking setups. The two-tier kitchen layout has become the benchmark for 2026:
The Dry Show Kitchen: An open, social island connected to the dining space, finished in seamless quartz countertops, integrated hobs, and sleek anti-fingerprint laminates.
The Heavy Wet Kitchen / Work Area: A dedicated utility space equipped with high-suction exhaust chimneys, granite countertops, and deep sinks to handle traditional spices, frying, and daily washing without spreading cooking odors into living zones.
9. Earthy, Nature-Inspired Color Palettes
Color choices for 2026 draw directly from the South Indian landscape:
Earthy Terracotta & Ochre: Accent walls that bring warmth to foyers and dining spaces.
Muted Sage & Olive Green: Calming backdrops for master suites and home studies.
Warm Taupe & Almond: Versatile neutral base tones that reflect light without the glare of pure white.
10. Climate-Resilient Interior Detailing
In Kannur's coastal climate, interior detailing must withstand high air salinity and monsoon moisture:
Core Board Selection: Utilizing Boiling Water Proof (BWP IS 710) plywood or High-Density Moisture Resistant (HDMR) boards with 2mm PVC edge banding for all modular cabinetry.
Corrosion-Proof Hardware: Stainless steel (SS 304 grade) hinges, tandem boxes, and soft-close channels to prevent coastal rust.
Thermal Window Shading: High-performance sheer curtains and louvered blinds to diffuse direct sunlight while preserving airflow.
Trendy vs. Timeless: Where to Invest
How to Choose the Right Interior Designers in Kannur
When evaluating interior designers in Kannur, look beyond 3D visualization renders:
Inspect completed residential sites: Check joinery alignment, edge-banding seams, paint finishes, and drawer actions in built projects.
Verify material transparency: Ensure the firm provides detailed BOQs (Bills of Quantities) naming board brands, plywood grades, and hardware specifications.
Confirm on-site supervision schedules: A great design relies on strict supervision during false ceiling framing, electrical conduit laying, and cabinetry installation.
Where Saveeto Fits In
Saveeto approaches interior design as an integrated extension of architecture. Rather than applying generic template designs, Saveeto crafts customized residential interiors that respond to your family’s routine, your site’s natural lighting, and Kerala’s tropical environment.