Modern Bathroom Design Trends: Stylish Ideas for a Functional and Luxurious Space
The modern residential bathroom has undergone a major transformation. No longer treated as a purely utilitarian space, it has evolved into a personal wellness sanctuary, a private spa retreat designed for relaxation, effortless maintenance, and spatial efficiency.
Today's modern bathroom design trends balance clean architectural geometry, concealed plumbing technology, natural tactile materials, and multi-layered lighting. Whether you are building a custom luxury residence or renovating an existing master bathroom, integrating these design strategies will elevate your daily routine while adding lasting value to your home.
Quick Summary
Contemporary bathroom design focuses on eliminating visual clutter while maximizing hygiene and spatial comfort. Key trends include curbless walk-in wet rooms, wall-hung floating vanities, floor-to-ceiling large-format tiles, concealed sanitaryware, natural stone/wood textures, and layered LED illumination. Success relies on executing technical waterproofing, slope drainage, and moisture ventilation behind the scenes.
Why Technical Design Matters in Modern Bathrooms
A bathroom is one of the most complex rooms in a home to design and build. Within a relatively small footprint, multiple technical systems, supply plumbing, waste drainage, high-voltage electrical lines, mechanical ventilation, and multi-layer waterproofing must coexist safely.
A well-engineered modern bathroom delivers:
Hassle-Free Maintenance: Curbless floors and wall-mounted fixtures eliminate hard-to-reach grime traps.
Enhanced Safety: Anti-skid flooring surfaces and barrier-free layouts protect family members of all ages.
Moisture Protection: Integrated ventilation and tanking systems prevent hidden wall seepage, mold, and concrete fatigue.
Water & Energy Efficiency: Thermostatic mixers and sensor fittings lower utility consumption without sacrificing performance.
7 Top Modern Bathroom Design Trends
1. Curbless Walk-In Showers & Wet Rooms
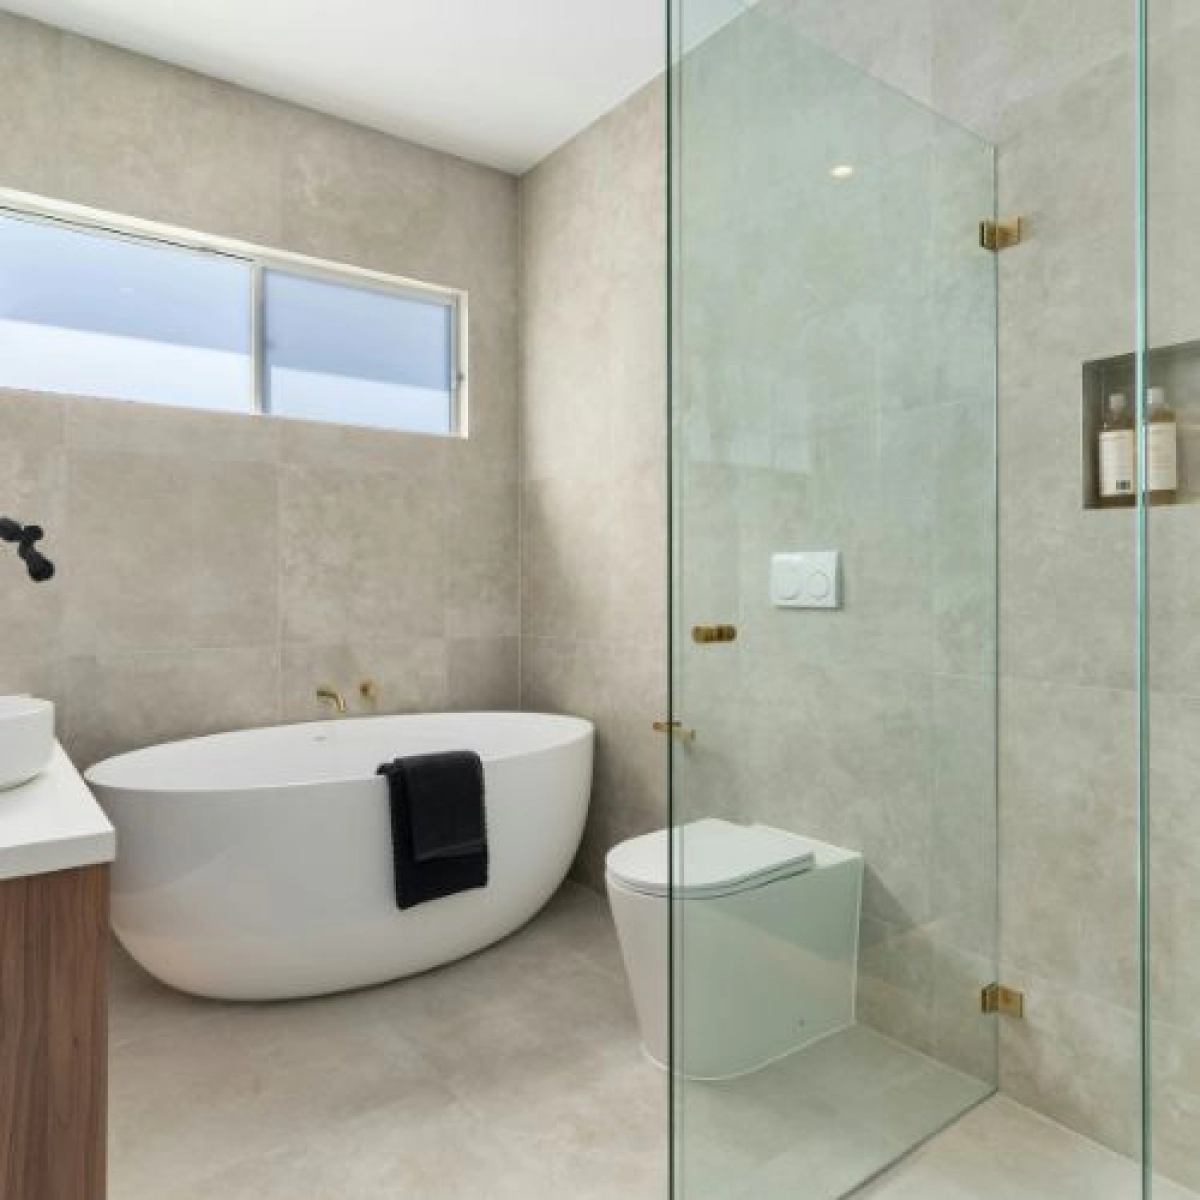
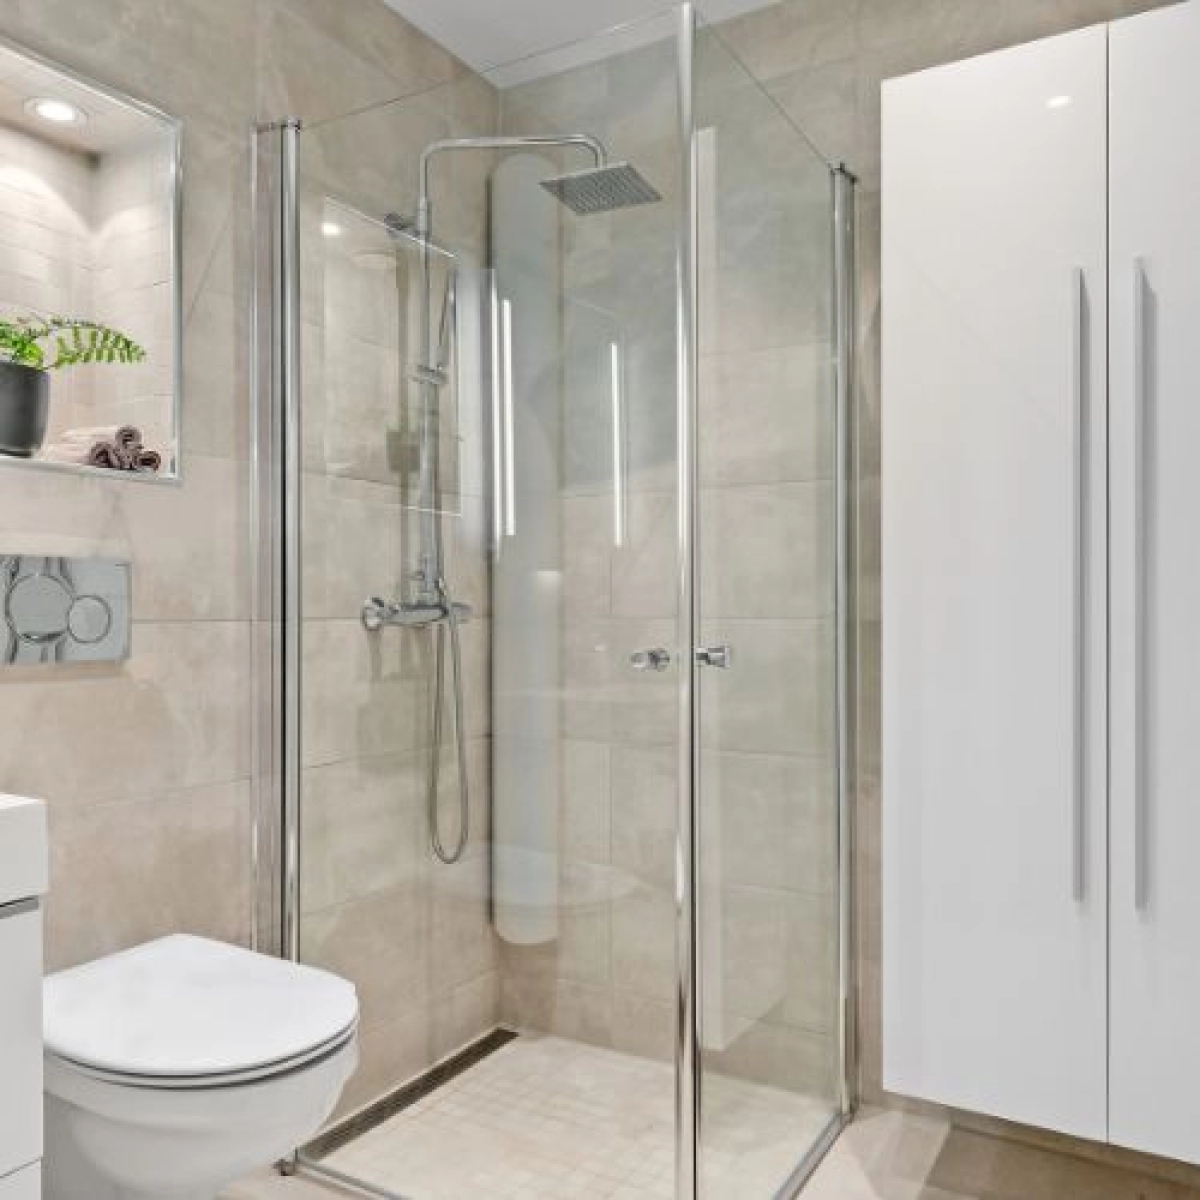
Traditional raised shower trays and bulky framed glass cubicles are being replaced by seamless, open wet room designs.
Architectural Advantage: By dropping the shower floor slab slightly to allow a gradual 1:50 slope toward a sleek linear trench drain, the bathroom floor remains entirely flat and continuous.
Design Tip: Pair with frameless, single-pane toughened glass partitions to maintain an unobstructed view across the room.
2. Wall-Hung Floating Vanities & Concealed Cisterns
Lifting storage units and toilet bowls off the floor plane dramatically increases the perception of space.
Architectural Advantage: Exposing the floor tile continuously to the back wall makes compact bathrooms feel significantly larger. Wall-mounted toilets hide bulky flushing tanks inside wall cavities, creating clean, uncluttered wall lines.
Material Pick: Pair moisture-resistant marine-ply or exterior-grade HDF vanity frames with natural quartz or solid-surface counter tops.
3. Large-Format Porcelain Tiles (Slab Tiles)
Small ceramic tiles with endless grid lines of porous grout are falling out of favor. Today's luxury bathrooms showcase large-format porcelain slabs (e.g., 4ft x 8ft or 2ft x 4ft).
Architectural Advantage: Fewer tile joints create a smooth, monolithic surface that mimics natural marble, slate, or polished concrete while requiring minimal grout scrubbing.
Safety Note: Always specify R10 or higher anti-skid ratings for floor tiles in wet zones, while keeping polished slab tiles for vertical accent walls.
4. Warm Neutrals & Biophilic Natural Materials
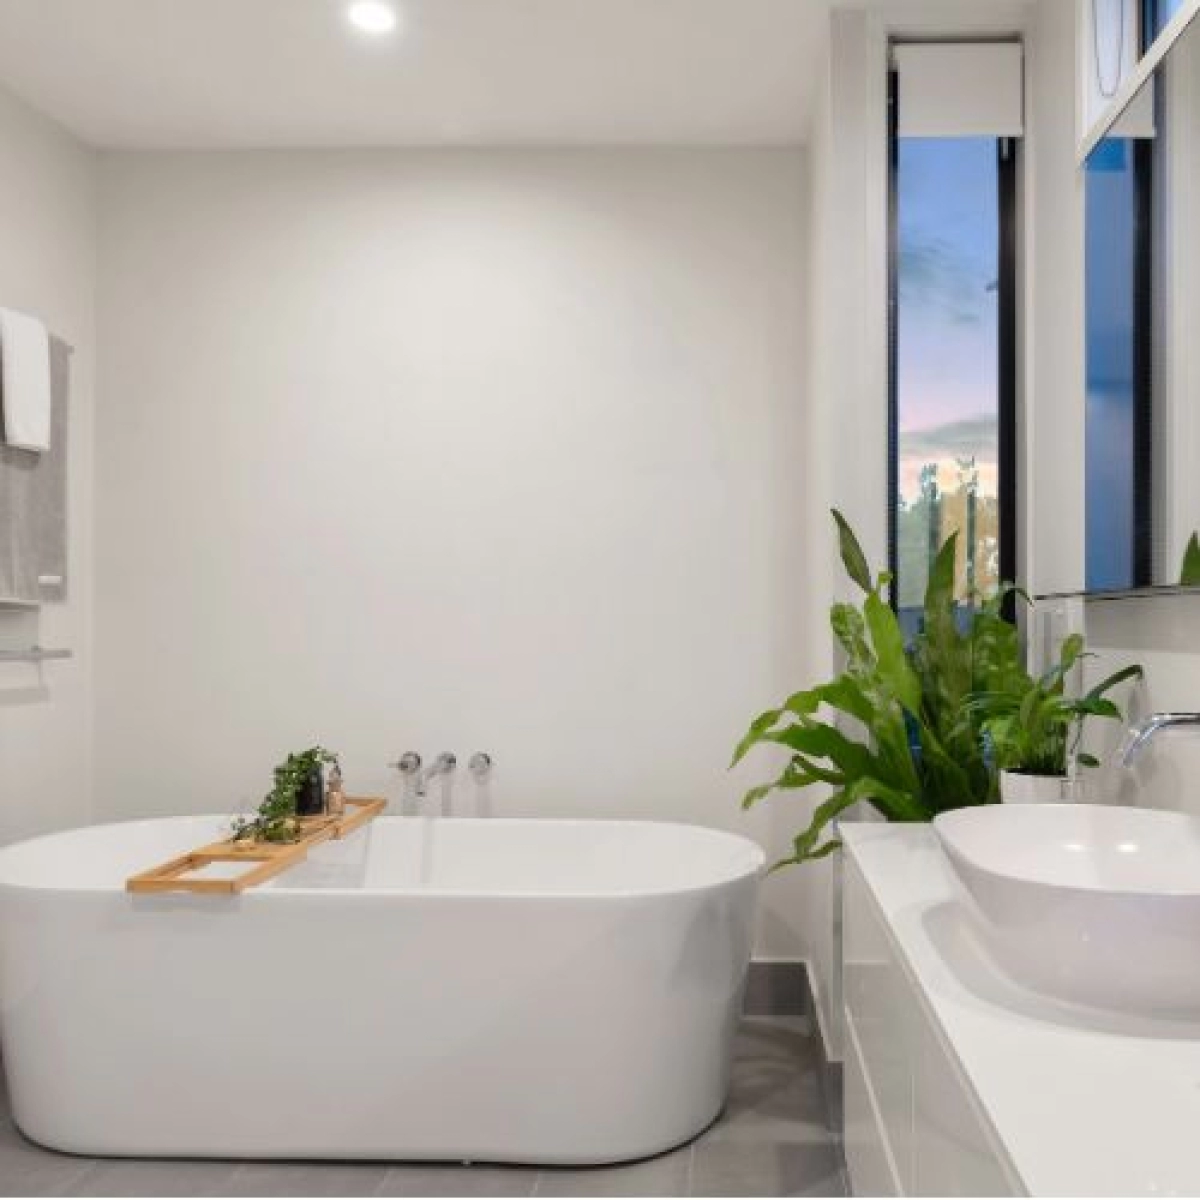
The stark, sterile "all-white clinic" bathroom look is giving way to warm, organic palettes inspired by nature.
Design Elements: Earthy beige, soft taupe, muted sage green, and warm charcoal slate paired with rich teak ceiling cladding, fluted wood panels, or brushed brass hardware.
Biophilic Touches: Incorporating low-light indoor plants, natural stone vessel sinks, and pebble recessed floor details to connect the space with nature.
5. Multi-Layered & Ambient LED Lighting
Relying on a single harsh overhead ceiling light fixture can flatten a bathroom's ambiance and cast heavy shadows over vanity mirrors.
Layered Plan:
Task Lighting: Vertical LED strip lights or wall sconces positioned at eye level on both sides of the vanity mirror to eliminate facial shadows.
Ambient Lighting: Recessed ceiling downlights grouped into independent control circuits.
Accent Lighting: Concealed warm LED cove lighting beneath floating vanities, inside shower niches, and behind perimeter wall mirrors for soft night use.
6. Concealed Storage & Recessed Wall Niches
Visual clutter instantly ruins a modern bathroom's calming feel.
Design Solution: Incorporate custom recessed shower niches lined with matching wall tiles during the wall-framing phase. Built-in mirror cabinets with integrated electrical outlets keep razors, toothbrushes, and skincare products neatly hidden away.
7. Smart & Water-Saving Fixtures
Technology is seamlessly blending into modern sanitaryware to save resources and enhance hygiene.
Popular Additions: Thermostatic digital shower valves that lock in your preferred water temperature, touchless sensor faucets, anti-fog heated mirror drivers, and smart toilets featuring automated bidet functions and motion-activated seats.
Technical Comparison: Traditional vs. Modern Bathroom Design
Critical Technical Checklist Before You Build or Renovate
A stylish bathroom is only as good as the engineering behind its walls. Ensure your architect or contractor verifies:
Waterproofing Tanking: Full elastomeric membrane application extending at least 7 feet up shower walls and across the complete floor.
Flood Testing: Mandatory 24-to-48-hour standing water test conducted before tiling begins.
Proper Floor Gradients: Minimum 1:50 floor slope in shower zones to ensure swift water movement toward drains without pooling.
Mechanical Exhaust Ventilation: High-capacity CFM inline duct fan installed to vent humid air directly outdoors, preventing dampness.
Electrical Zoning Safety: All vanity outlets, mirror heaters, and lighting circuits wired with appropriate IP ratings and GFCI protection.
Why Work with an Integrated Firm Like Saveeto Design Studio?
The most frequent home renovation failures occur in bathrooms, misaligned plumbing points, leaking shower pans, cracked tiles due to uneven sub-screeds, or electrical points placed too close to water outlets.
At Saveeto Design Studio, we prevent these issues by managing bathroom design through an integrated turnkey process. Our team coordinates architectural layout, 3D interior visualization, structural plumbing alignment, electrical routing, material procurement, and site execution under a single roof. This guarantees that your modern bathroom looks magnificent, functions flawlessly, and stays leak-free for years to come.
Build Your Dream Bathroom with Saveeto Design Studio
A modern bathroom should provide an effortless start to your morning and a calming retreat at the end of your day. By combining smart spatial engineering, durable materials, concealed plumbing technology, and refined lighting, you create a space that balances functional practicality with everyday luxury.
Planning a custom home build or an interior renovation? Contact Saveeto Design Studio today to consult with our architectural and interior design experts to bring your vision to life.
Frequently Asked Questions
What is the ideal size for a comfortable modern master bathroom?
A functional master bathroom featuring a walk-in shower, floating double vanity, and wall-mounted toilet typically requires a minimum of 45 to 60 square feet (e.g., 5ft x 9ft or 6ft x 10ft). Adding a standalone soaking tub requires 80 to 100+ square feet.
Are floating vanities strong enough to hold heavy stone countertops?
Yes. Floating vanities are mounted to internal structural walls or reinforced brickwork using heavy-duty steel bracket assemblies. When engineered correctly, they can easily support heavy quartz or granite slabs along with filled vessel sinks.
How do I prevent mold and water spots in a modern glass walk-in shower?
Ensure your bathroom has a high-efficiency exhaust fan operating on a timer. Use squeegees after daily use, specify factory-applied hydrophobic water-repellent glass coatings during construction, and avoid porous natural stone tiles inside direct splash zones unless sealed periodically.
Can I transform a small bathroom into a modern walk-in shower wet room?
Absolutely. In compact bathrooms, removing tub enclosures or shower step curbs and replacing them with a continuous anti-skid floor tile and a single glass screen opens up floor space, making the entire bathroom feel dramatically larger.