Vastu Tips for a New House: Essential Guidelines for a Harmonious Home
Building a new home is one of life’s most significant achievements. When planning a floor layout, many homeowners in Kerala seek to integrate Vastu Shastra, the traditional Indian science of architecture, to encourage positive energy, physical comfort, and emotional well-being.
While ancient Vastu texts were formulated centuries ago, their core principles were originally rooted in practical spatial engineering: aligning structures with the movement of the sun, regional monsoon wind patterns, earth magnetism, and natural ventilation. Today’s modern architects treat Vastu not as a set of rigid, superstition-based constraints, but as a practical guide that complements modern architectural planning.
Quick Summary
Vastu Shastra for a new home aligns room functions with natural elements and solar paths. Key guidelines include positioning the main entrance (Padavini) in North, East, or North-East zones, locating the kitchen in the Fire zone (Agni Moola / South-East), placing the primary master bedroom in the Earth zone (Kanni Moola / South-West), and keeping the central core (Brahmasthan) open for natural light and stack ventilation.
Bridging Ancient Vastu Science with Modern Architecture
At its core, Vastu Shastra is an early form of environmental architecture. Ancient master builders mapped out floor layouts to ensure that living spaces received healthy morning sunlight while staying protected from intense afternoon heat.
When modern architects evaluate Vastu principles alongside modern spatial planning, the parallels become clear:
East & North Orientations: Capture soft, UV-rich morning sunlight without excessive thermal heat gain.
South-East Kitchen Placement: Takes advantage of morning light while utilizing prevailing winds to drive cooking smoke away from living areas.
South-West Master Bedrooms: Places heavy structural loads and primary sleeping quarters in the cooler, protected corner of the home, shielded from aggressive afternoon sun.
8 Essential Vastu Guidelines for Your New Home
1. Main Entrance (Padippura & Main Door)
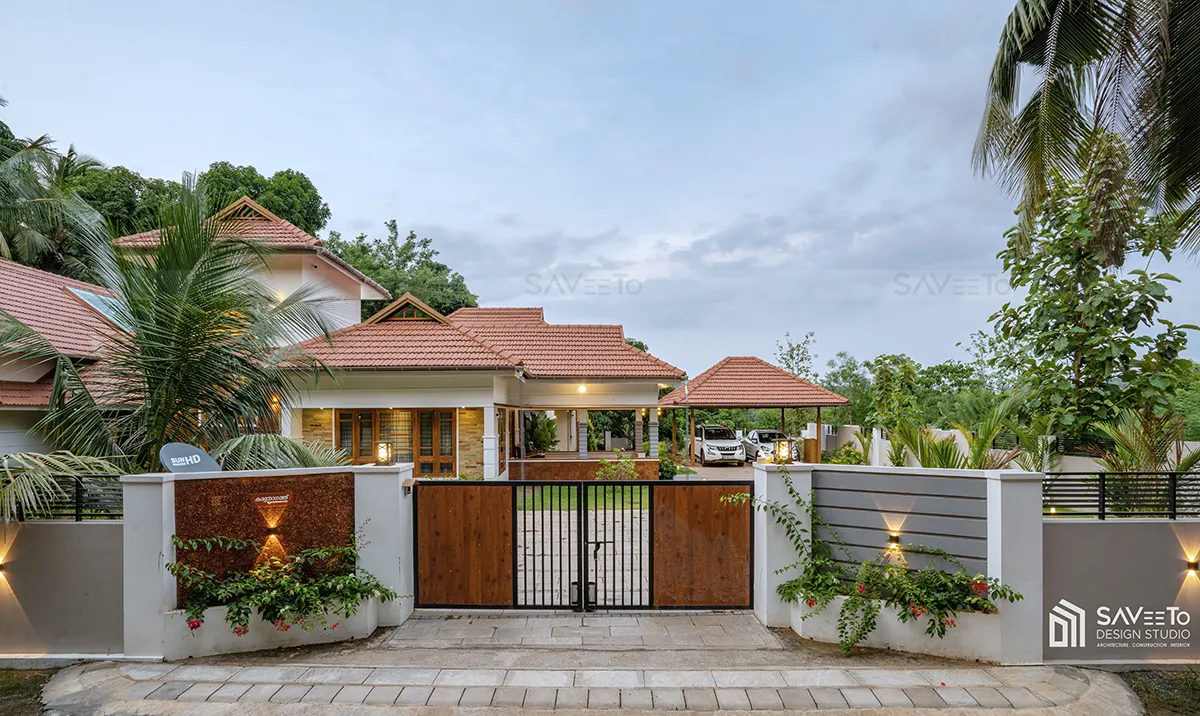
The primary entrance is considered the threshold through which energy, light, and movement pass.
Recommended Direction: North, East, or North-East (Eesanya Moola).
Architectural Strategy: Ensure the entrance foyer is bright, well-ventilated, and unobstructed by structural columns or tight corridors. Incorporate a traditional sheltered porch (Veranda or Padippura) to shield the doorway from heavy tropical monsoon rains.

2. Kitchen Placement (Agni Moola)
The kitchen represents the fire element (Agni) and serves as the metabolic engine of the household.
Recommended Direction: South-East (Agni Moola) is primary; North-West is an acceptable secondary alternative.
Architectural Strategy: Position the cooktop so the cook faces East while preparing meals. Ensure generous window openings for cross-ventilation, paired with an efficient modern kitchen work triangle (sink, stove, refrigerator).
3. Primary Bedroom (Kanni Moola)

The master suite requires stability, privacy, and protection from thermal heat buildup.
Recommended Direction: South-West (Kanni Moola).
Architectural Strategy: Place headboards toward the South or East to support healthy sleep cycles. Ensure window placement catches prevailing cross-breezes while avoiding direct, unshaded West-facing glass facades.
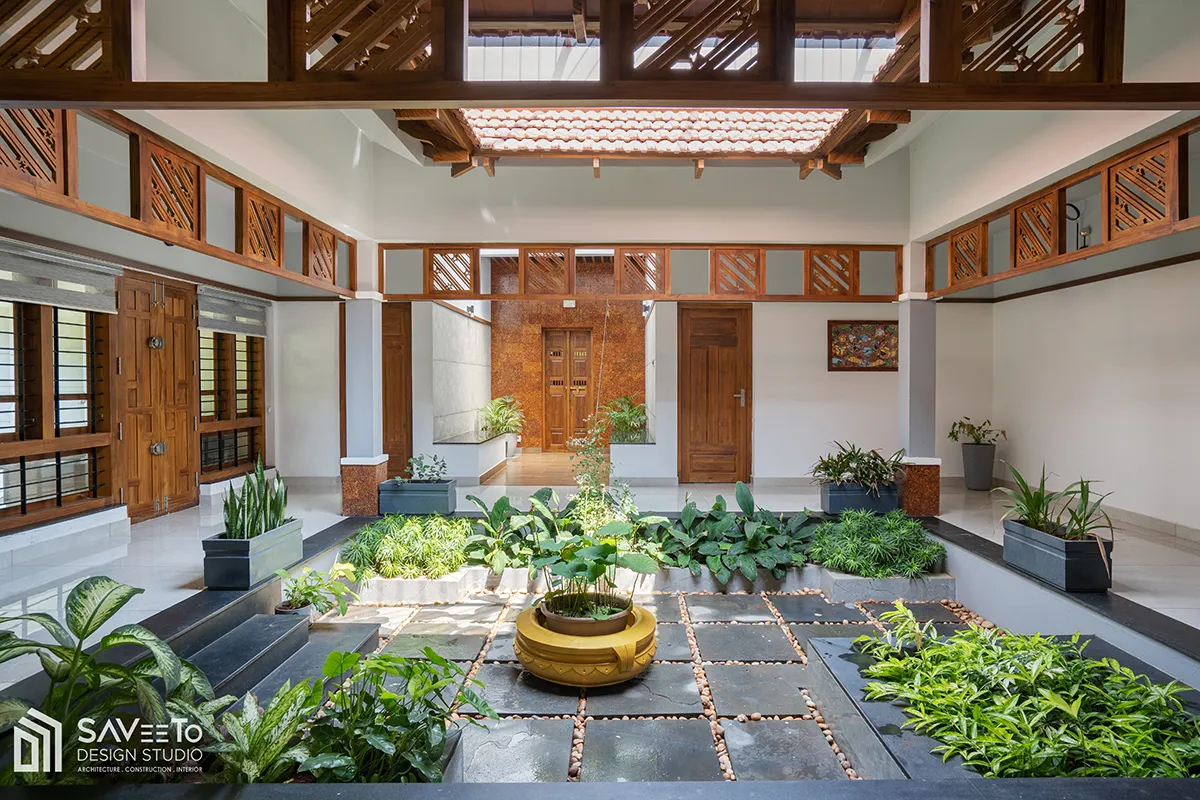
4. The Open Central Core (Brahmasthan)

In traditional Indian architecture, the central core of the home (Brahmasthan) was kept open to the sky as a central courtyard (Nadumuttam).
Recommended Area: Center of the floor plan.
Architectural Strategy: Avoid placing heavy structural pillars, staircases, or bathrooms directly in the geographic center of the home. Modern floor plans achieve this through open-plan living rooms, double-height light wells, or enclosed glass courtyards that draw hot air upward via stack ventilation.
5. Water Bodies & Underground Tanks
Water placement (Jala) influences health, sanitation, and site drainage efficiency.
Recommended Direction: North, East, or North-East (Eesanya Moola) for open water elements, well placement, or underground rainwater harvesting sumps.
Architectural Strategy: Keep overhead concrete water tanks situated in the South-West or West zones to balance structural weight, ensuring proper slope drainage across the property.
6. Staircase Orientation

Because staircases carry significant structural load and vertical movement, their placement must be engineered carefully.
Recommended Direction: South, West, or South-West zones.
Architectural Strategy: Design staircases that turn clockwise as you ascend. Avoid placing stairwells directly in front of the main entrance door or over the central core.
7. Bathrooms & Sanitary Plumbing
Sanitary zones require careful alignment to ensure hygiene, privacy, and effective waste drainage.
Recommended Direction: North-West or West zones.
Architectural Strategy: Ensure toilet bowls are positioned along North-South axes. Never share a common wall between a bathroom and a kitchen or prayer room (Pooja space). Install dedicated high-capacity exhaust ducts to prevent humidity migration.
8. Prayer Room or Meditation Zone (Pooja Space)
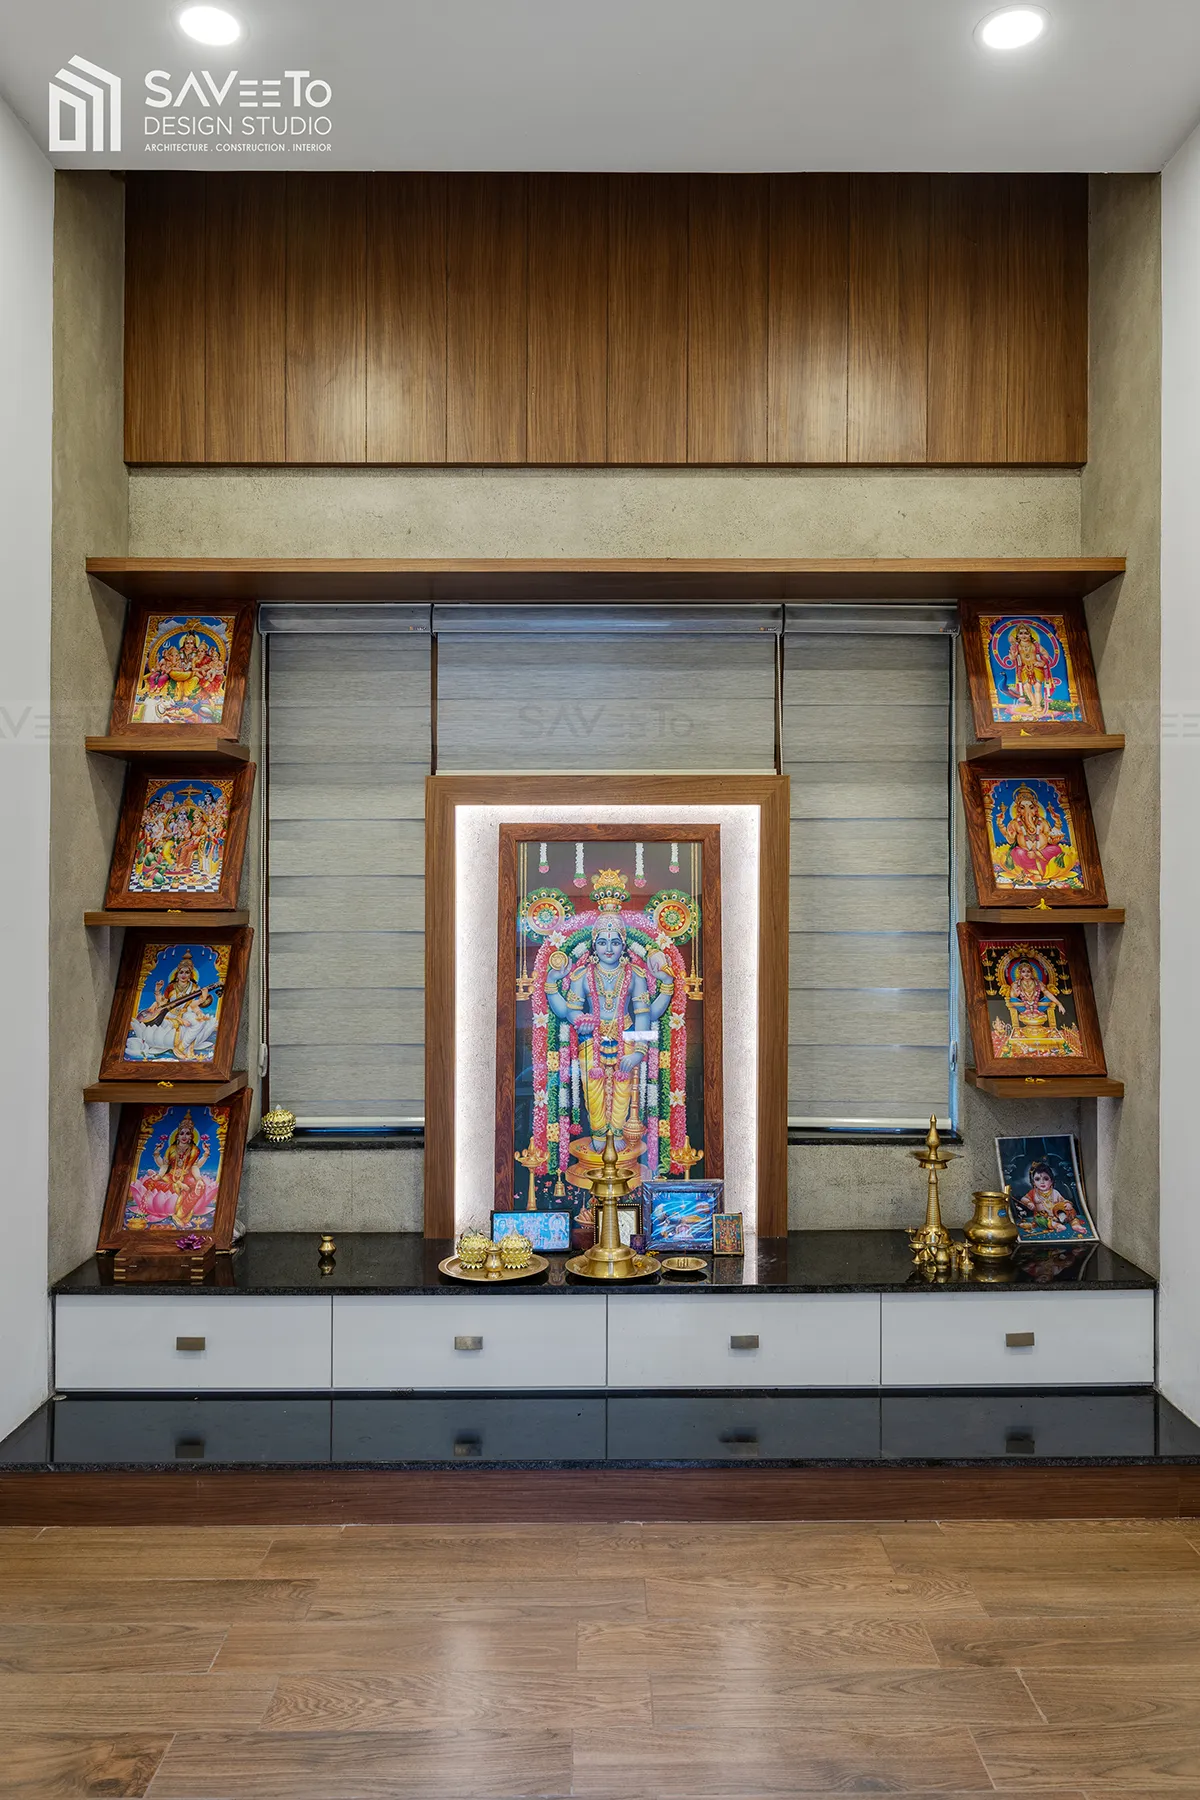
A dedicated space for quiet reflection or prayer brings a calming focal point to the household.
- Recommended Direction: North-East (Eesanya Moola).
- Architectural Strategy: Design this zone to catch gentle morning daylight, using breathable timber screens (Jalis) to maintain light diffusion and quiet privacy without closing off air flow.
Structural Matrix: Vastu Directions vs. Modern Functional Purpose
Pre-Design Vastu Planning Checklist
Before finalizing your residential floor plan drawings, review this practical checklist with your design team:
- Site orientation analyzed relative to magnetic North and access road angles
- Main entrance located in an auspicious North/East zone with a comfortable foyer
- Kitchen positioned in South-East or North-West with an East-facing cooking counter
- Primary bedroom suite engineered in the South-West corner for stability and privacy
- Central core (Brahmasthan) kept free from heavy concrete staircases or toilets
- Underground water sumps placed in the North-East; overhead tanks in the South-West
- Cross-ventilation paths verified across all primary living and sleeping zones
- All local municipal building bylaws (KBR) harmonized with Vastu layout choices
Why Work with a Design Studio That Understands Vastu?
The biggest challenge homeowners face when pursuing a Vastu-compliant home is working with inexperienced draftspeople who follow rigid charts blindly resulting in awkward hallways, poorly lit rooms, wasted square footage, and compromised building facades.
At Saveeto Design Studio, we take a balanced, architectural approach. We understand that a truly harmonious home must honor your cultural preferences while delivering modern aesthetics, optimal structural engineering, efficient space utilization, and full compliance with local building regulations.
Through our integrated design-build framework, we synthesize Vastu guidelines with modern site analysis, ensuring your home is spiritually uplifting, thermally comfortable, and beautifully constructed.
Design Your Harmonious Home with Saveeto Design Studio
A truly harmonious home balances traditional wisdom with contemporary architectural innovation. By prioritizing light, airflow, structural alignment, and spatial purpose, you build a residence that nurtures your family's health and happiness for generations.
Planning to design or build a custom home? Contact Saveeto Design Studio today to consult with our architectural design team and explore how thoughtful spatial planning can transform your dream home vision into reality.