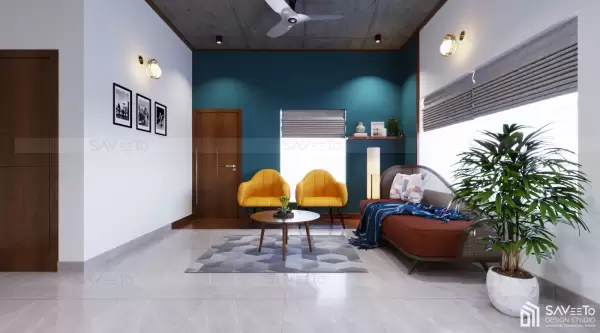
Modern commercial interior design is the strategic art of engineering business environments such as corporate offices, retail stores, restaurants, and medical centers, to optimize spatial performance, boost human productivity, and physically express a company's brand identity. Rather than a superficial luxury, intelligent commercial design is a high-return investment that directly impacts operational efficiency and business growth.
A commercial space is far more than just four walls and a collection of workstations. It serves as a living, breathing extension of a brand’s core values and a primary driver of day-to-day organizational health. In an era where workplace dynamics are shifting rapidly and consumers demand unforgettable brick-and-mortar experiences, stagnant, uninspired environments represent a major liability.
Modern commercial interior design solves this problem by seamlessly blending functional psychology with precise architectural engineering. Whether you are aiming to inspire a hybrid tech team, increase foot traffic and retail dwell time, or cultivate deep trust in a healthcare environment, how your space is planned dictates its success.
In this masterclass guide, we will break down the essential pillars of modern commercial architecture, industry-specific layout configurations, sustainable materials, and the exact design systems driving high-growth businesses.
Essential Elements of Modern Commercial Design
Achieving a high-performance commercial interior requires harmonizing several technical design layers. When executed correctly, these elements function invisibly behind the scenes to alter human behavior and mood.
1. High-Efficiency Space Planning
Space planning is the fundamental foundation of any commercial floor plan. It maps the precise flow of people, equipment, and light to eliminate operational friction.
- Functional Zoning: Isolating high-energy collaborative areas from deeply focused, quiet work pods.
- Circulation Architecture: Designing wide, intuitive pathways that prevent human traffic jams and clear paths to fire exits.
- Future-Proof Scalability: Building in structural breathing room to absorb incoming staff, evolving technologies, and shifting business departments.
2. Ergonomics & Human Capital Comfort
Modern design places human biology at the absolute center of the floor plan. Investing in adaptive furniture dramatically reduces fatigue and physical stress.
Pneumatic sit-to-stand desks that encourage physical movement throughout the day.
Task seating with dynamic lumbar, tilt, and armrest controls to protect posture during intense work sessions.
Agile collaborative modules like acoustic media booths and casual breakout lounges.
3. Layered Lighting Architecture
Lighting directly regulates human circadian rhythms, energy levels, and product perception. A single overhead fixture is no longer enough; designers rely on a layered grid system:
Lighting Layer Primary Business Purpose Ideal Application
Ambient Lighting Provides safe, even base visibility General office floor, corridors
Task Lighting Eliminates eye strain on work Desk lamps, checkout areas
Accent Lighting Draws visual focus to specific Retail product displays, wall art
Decorative Makes a bold, premium aesthetic Lobby chandeliers, reception bars
Natural Daylight Boosts mood and saves electricity Perimeter windows, glass skylights
4. Environmental Color Psychology
Colors are potent psychological triggers that subconscious minds interpret instantly. Selecting a palette should never be an afterthought—it must align with your operational goals.
- Deep Blues: Promotes intense focus, mental clarity, and structural trust. (Excellent for financial institutions and conference rooms).
- Soft Greens: Instills a sense of calm, balance, and physical well-being. (Perfect for healthcare waiting zones and wellness breakrooms).
- Crisp Whites & Creams: Evokes cleanliness, high-end minimalism, and spatial expanse. (The baseline for modern retail and tech lobbies).
- Sleek Greys: Exudes steady professionalism, technological sophistication, and modern architectural authority.
- Vibrant Yellows & Oranges: Sparks creative thought, high social energy, and collaborative enthusiasm. (Ideal for brainstorming labs and cafe zones).
5. Smart Technology & Acoustic Solutions
A premium commercial space must support digital infrastructure without looking like a tangled server room.
- Concealed Infrastructure: Deploying under-floor tracking, wireless surface charging pads, and integrated video-conferencing matrices.
- Acoustic Insulation: Using high-density felt wall panels, baffled ceiling grids, and double-glazed acoustic glass partitions to absorb disruptive ambient noise.
- Automated Environmental Control: Integrating AI-driven smart lighting and zone-specific HVAC systems that adjust based on room occupancy.
Tailoring Design for Specific Industries
Every business vertical has entirely unique spatial demands. A layout trick that works perfectly for a tech startup could completely ruin a luxury restaurant.
Corporate Headquarters & Tech Hubs
Corporate planning focuses heavily on cognitive performance, deep focus, and agile collaboration.
- The Blueprint: A balanced hybrid of open-plan modular desks, private executive suites, tech-enabled boardroom matrixes, multi-purpose pantries, and dedicated quiet zones for focused problem-solving.
Retail Showrooms & Boutiques
Retail layout design is purely focused on consumer psychology, behavioral mapping, and product presentation.
The Blueprint: Eye-catching storefront windows, an intuitive path that guides customers through the inventory, high-CRI (Color Rendering Index) spotlighting to show true product colors, and comfortable cash-wrap stations that speed up sales.
Hospitality, Restaurants, & Cafés
Hospitality spaces must strike a perfect balance between theatrical luxury for the guest and high-speed operational efficiency for the staff.
The Blueprint: Deeply comfortable, well-spaced seating groups, micro-zoned mood lighting, ultra-durable surfaces that handle heavy spills, and a highly optimized kitchen-to-table service path.
Healthcare & Wellness Clinics
Medical spaces require a specialized balance of pristine sanitization, deep patient comfort, and effortless navigation.
The Blueprint: Warm, non-clinical boutique reception lounges, antimicrobial solid-surface countertops, completely private consultation suites, and clear wayfinding signage for all ages and abilities.
Next-Generation Trends: The Future of Commercial Spaces
Commercial design is evolving rapidly. Forward-thinking companies are adopting these core shifts to build spaces that stand the test of time:
The Adaptive Workspace: Ditching rigid, permanent drywall in favor of glass partitions and heavy acoustic curtain tracks that allow rooms to change shape in minutes.
Biophilic Integration: Incorporating self-watering moss walls, mature indoor trees, and light wells to bring nature indoors—proven to slash workplace absenteeism by up to 15%.
Wellness Architecture: Dedicating premium real estate to meditation rooms, ergonomic rest pods, and advanced air-filtration systems.
Sustainable Commercial Architecture
Modern organizations understand that green design lowers monthly operating costs while attracting top-tier talent and conscious consumers.
1.Specify Low-VOC Paints & Eco-Certified Sealants:Toxin Elimination.
Traditional industrial coatings off-gas harmful chemicals for years. Selecting Volatile Organic Compound (VOC) free finishes dramatically improves indoor air quality from day one.
2.Transition to Full LED Grids & Sensor Switches:Resource Optimization.
Replace energy-intensive fixtures with high-efficiency LED chips. Wire them to motion and daylight-harvesting sensors that dim automatically when natural sunlight is abundant.
3.Integrate Reclaimed Woods & Locally Sourced Stones:Circular Sourcing.
Reduce the carbon footprint of your project by sourcing building materials locally. Utilize certified reclaimed timbers, rapidly renewable bamboo, and recycled-content acoustic wall tiles.
4.Install Low-Flow Smart Plumbing Fixtures:Water Management.
Equip commercial restrooms and kitchen pantries with touchless, aerated faucets and dual-flush mechanisms to slash daily water consumption by up to 40%.
5.Commission Smart HVAC Infrastructure:Mechanical Efficiency.
Deploy variable-refrigerant HVAC systems that isolate cooling only to active, populated zones, instantly slashing monthly utility overheads.
Critical Pitfalls to Avoid
Ignoring the Acoustics: A beautiful open-concept space becomes unusable if echo and reverberation turn every phone call into a deafening distraction.
Form Over Function: Buying stunning, sculptural seating that causes back pain after twenty minutes destroys employee morale and drive.
Weak Brand Integration: Failing to weave your company’s unique story, colors, and graphics into the space results in a cold, generic, and unmemorable interior.
Frequently Asked Questions
What is the typical turnaround timeline for a commercial project?
While timelines scale with total square footage and structural complexity, a premium commercial design and fit-out typically spans 8 to 16 weeks from initial concepts to final key handover.
How does biophilic design directly impact corporate business metrics?
Biophilic design goes far beyond aesthetics. Introducing plants, natural light patterns, and raw organic textures lowers cortisol (stress) levels, increases cognitive function, and improves daily employee focus.
What are the most durable flooring options for high-traffic retail spaces?
Engineered luxury vinyl tiles (LVT), seamless terrazzo, polished industrial concrete, and high-performance commercial-grade vitrified tiles offer the longest lifespans under heavy foot traffic.
Transform Your Business Space with Saveeto
A commercial space is a powerful business tool. It has the power to supercharge your team’s daily output, captivate your target market, and showcase your brand's authority.
At Saveeto, we engineer commercial environments that turn corporate goals into reality. From concept sketches and structural space planning to material sourcing and final on-site installation, our team delivers seamless, end-to-end execution.