Small House Design Ideas That Feel Spacious: Smart Ways to Maximize Every Square Foot
Building or renovating a compact home does not mean compromising on comfort, elegance, or function. When square footage is limited, architectural planning becomes the real driver of how large a space feels. By prioritizing sightlines, structural layout, daylight positioning, and integrated storage, even a modest home can feel open and expansive.
Whether you are planning a new build or remodeling an existing floor plan, these architectural strategies will help you maximize every square foot of your living space.
A small house feels larger when you eliminate unnecessary architectural barriers, prioritize multi-directional natural light, invest in floor-to-ceiling built-in storage, and maintain consistent floor materials. Professional space planning ensures every interior zone serves a clear purpose without creating visual clutter.
Why Spatial Planning Matters More Than Square Footage
Many homeowners believe that adding square footage is the only way to get a comfortable home. In practice, architectural efficiency has a far bigger impact on daily living. A poorly planned 2,000 sq. ft. home with wide corridors and awkward room proportions often feels tighter and less usable than a custom-designed 1,200 sq. ft. home.
When architects design compact residences, every wall, door swing, and window opening is evaluated for its contribution to movement, light, and storage.
8 Architectural Strategies for Spacious Small Homes
1. Optimize Sightlines with an Open Floor Plan
Removing non-load-bearing walls between the kitchen, dining, and living zones creates an uninterrupted field of view. When your eye can travel across the full depth of a house without hitting a partition wall, the interior instantly feels larger.
Design Tip: Define distinct functional zones without solid walls by using subtle ceiling drop downs, variation in light fixtures, or strategic furniture placement.
2. Strategic Daylight & Window Placement

Light creates depth. Standard window sizing often falls short in compact rooms, making them feel enclosed.
Install floor-to-ceiling glass panels or sliding pocket doors to visually link interior rooms with outdoor patios or gardens.
Position clerestory windows high on walls to bring in top-light while preserving privacy and valuable wall space for cabinetry.
Align windows on opposite walls to allow cross-ventilation and uninterrupted natural light throughout the day.
3. Maintain Material and Color Continuity
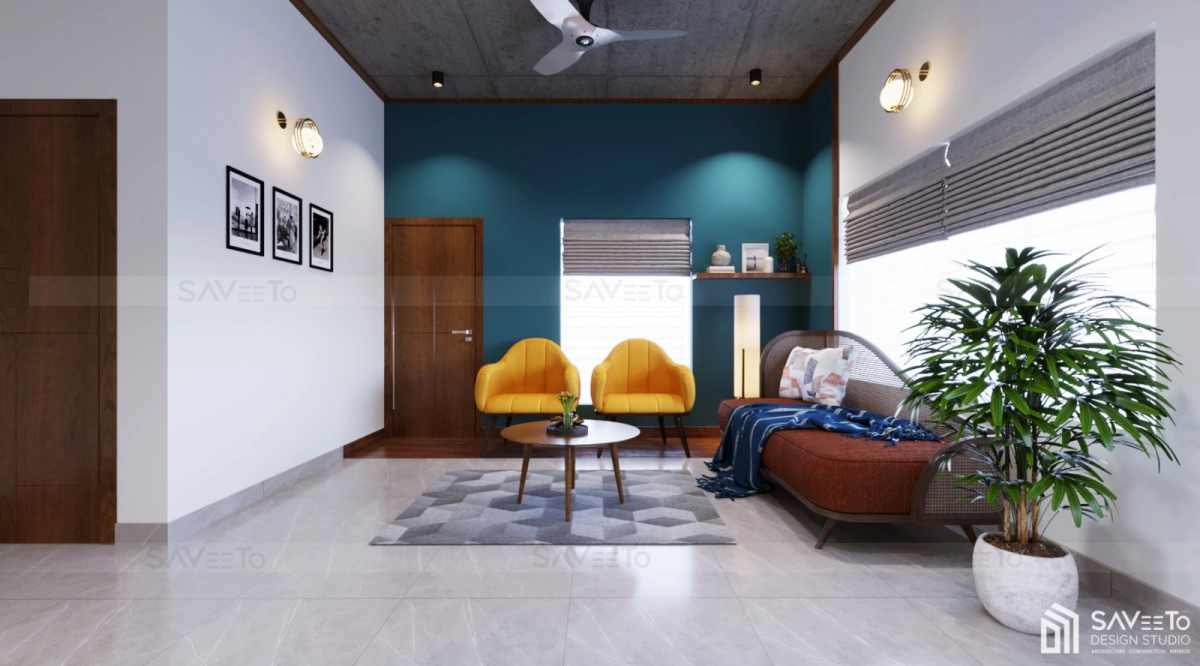
Visual friction makes rooms look smaller. Frequent changes in flooring materials, bold wall colors, or high-contrast trims fragment small spaces into disconnected boxes.
Use a cohesive color palette—soft neutrals, warm off-whites, greys, or light oak tones across adjacent rooms.
Extend the same flooring material continuously throughout the primary living areas to elongate floor planes.
4. Custom Built-In Storage & Hidden Millwork
Freestanding furniture pieces—like bulky wardrobes and bookshelves—consume valuable floor area and create visual clutter.
Utilize vertical volume by running cabinetry all the way to the ceiling.
Convert under-stair cavities into hidden shoe pull-outs, pantry drawers, or compact work nooks.
Incorporate recessed wall niches in bath and shower zones to eliminate the need for surface-mounted shelving.
5. Choose Scaled & Multifunctional Furniture
Proportions dictate how roominess is perceived. Oversized sofas or heavy dining tables crowd a compact layout.
Select raised furniture with visible legs to allow light and floor exposure beneath each piece.
Integrate flexible furniture, such as wall-mounted drop-leaf desks, bench seating with internal storage, or extendable dining tables.
6. Maximize Vertical Clearance & Ceiling Heights
Ceiling height drastically alters volume perception.
Where structural framing allows, consider sloped rooflines, vaulted ceilings, or exposed beams to draw the eye upward.
Install curtain tracks at ceiling height rather than immediately above window frames to emphasize vertical proportions.
7. Replace Standard Swing Doors with Pocket Doors
Standard interior door swings consume roughly 9 to 10 square feet of usable floor area per doorway.
Use sliding pocket doors that retreat cleanly into wall cavities for bathrooms, pantries, and walk-in closets.
Use frosted glass cavity doors where privacy is needed while keeping ambient light moving between rooms.
8. Prioritize Clean Architectural Lines
Clutter is the enemy of micro-architecture. A spacious feeling relies on clean transitions and uncluttered surfaces.
Opt for handleless kitchen cabinetry with push-to-open or recessed channel hardware.
Keep window treatments minimal—recessed roller blinds or sleek sheer drapes maintain clear spatial lines.
Design Features Comparison: Making Small Spaces Work
Key Advantages of a Smart Small House Design
A well-designed compact footprint delivers tangible everyday benefits:
Lower Capital & Energy Costs: Reduced material usage during construction, paired with lower heating and cooling requirements over time.
Streamlined Maintenance: Fewer unused square feet translate to easier routine upkeep and organization.
Enhanced Environmental Efficiency: Compact footprints reduce site disruption and require smaller structural foundations.
Purposeful Living: Every room is tailored precisely to your family's routine, eliminating dead or wasted space.
Small House Design Checklist Before You Build
Before finalizing your residential floor plans, verify that your project includes:
- Clear circulation paths that do not cross through primary seating or cooking work triangles
- Balanced window orientation for passive lighting and thermal efficiency
- High-capacity storage built directly into non-structural wall cavities
- Consistent floor and wall finish specifications across connected rooms
- Pocket or sliding doors in tight corridors and ensuite bathrooms
- Dedicated electrical outlet layouts to prevent messy cord clutter across open spaces
The Value of Working with an Architect
Designing a small home requires a higher degree of precision than designing a large one. When space is limited, every inch matters—wall thicknesses, window head heights, custom cabinetry depth, and light reflections must all work together.
At Saveeto Design Studio, we approach compact home design through tailored spatial planning. We evaluate site orientation, daily routines, and structural efficiency to design modern homes that feel spacious, organized, and timeless.
Planning a custom home or redesigning an existing layout? Contact Saveeto Design Studio today to consult with our architectural design team and explore how custom space planning can elevate your home.
Frequently Asked Questions
How can I make a small living room look bigger without structural changes?
Maintain a light and consistent wall color, hang curtain tracks directly at the ceiling level, select furniture raised on thin legs, and introduce large mirrors opposite window openings to bounce daylight deep into the space.
What is the most space-efficient home floor plan layout?
An open-concept rectangular or L-shaped floor plan is generally the most efficient. It minimizes dedicated hallway space, allows multi-directional natural lighting, and makes shared spaces feel larger than their individual dimensions.
Are open floor plans suitable for every small house?
While open plans maximize visual roominess and light, they require deliberate zoning for privacy and acoustic control. Incorporating pocket doors, sliding panels, or architectural timber screens gives you flexibility when you need quiet boundaries.
Should I use dark colors in a small house?
Light, neutral tones reflect more light and are reliable for creating openness. However, deep colors can work exceptionally well in powder rooms or den spaces when applied across walls, trim, and ceilings continuously to blur room corners.
Design Your Home with Saveeto Design Studio
Living comfortably in a home is not defined by raw square footage, but by how thoughtfully that space is planned. Through intelligent layouts, custom storage, and refined architectural detailing, your home can deliver all the openness and luxury of a much larger residence.