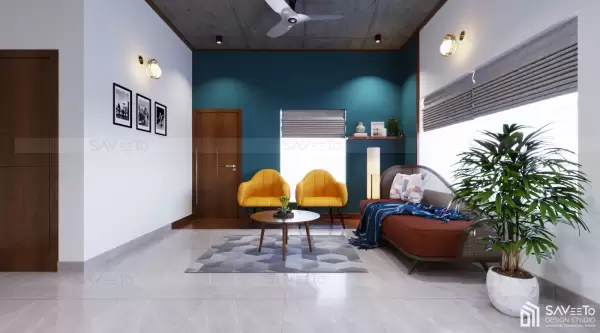
Contemporary House Design vs Traditional Kerala Homes: Which Style Is Right for You?
Designing a home in Kerala comes with a unique set of considerations, heavy seasonal monsoons, high humidity, rich cultural heritage, and rapidly evolving modern lifestyles. When embarking on a residential project, one of the first major architectural decisions you will face is choosing between a contemporary house design and a traditional Kerala home.
Rather than deciding which style is objectively superior, the real goal is determining which architectural language aligns with your site conditions, maintenance preference, budget, and daily living habits.
Contemporary homes prioritize spatial flexibility, minimal interior detailing, max daylighting, and low-maintenance materials. Traditional Kerala homes focus on tropical climate response using steep tiled roofs, deep overhangs, central courtyards (Nadumuttam), and natural wood elements. For many modern homeowners, a hybrid or fusion approach provides the ideal balance of tropical weather protection and sleek, contemporary comfort.
What Is Contemporary House Design?
Contemporary architecture in Kerala is characterized by simplicity, functional geometry, and an emphasis on open, adaptable spaces. Rather than adhering to a rigid historic aesthetic, contemporary homes evolve alongside current materials and building technologies.

Key Architectural Characteristics:
Open-Plan Floor Layouts: Uninterrupted living, dining, and kitchen areas that encourage family connection and spatial fluidity.
Large Glazed Openings: Expansive glass windows and floor-to-ceiling sliding doors that maximize views and daylight.
Flat or Low-Pitch Roof Profiles: Sleek rooflines that often accommodate rooftop utility spaces, solar arrays, or terrace gardens.
Low-Maintenance Material Palette: Strategic use of exposed concrete, steel, aluminum framing, and polished porcelain tiles.
Smart Infrastructure: Built-in provisions for home automation, integrated security, and energy-efficient HVAC planning.
What Defines a Traditional Kerala Home?
Traditional Kerala architecture (Vastu-compliant Thachushastra) evolved over centuries specifically to handle torrential monsoon rains and intense tropical heat. These homes prioritize natural microclimate control through passive cooling and indigenous materials.
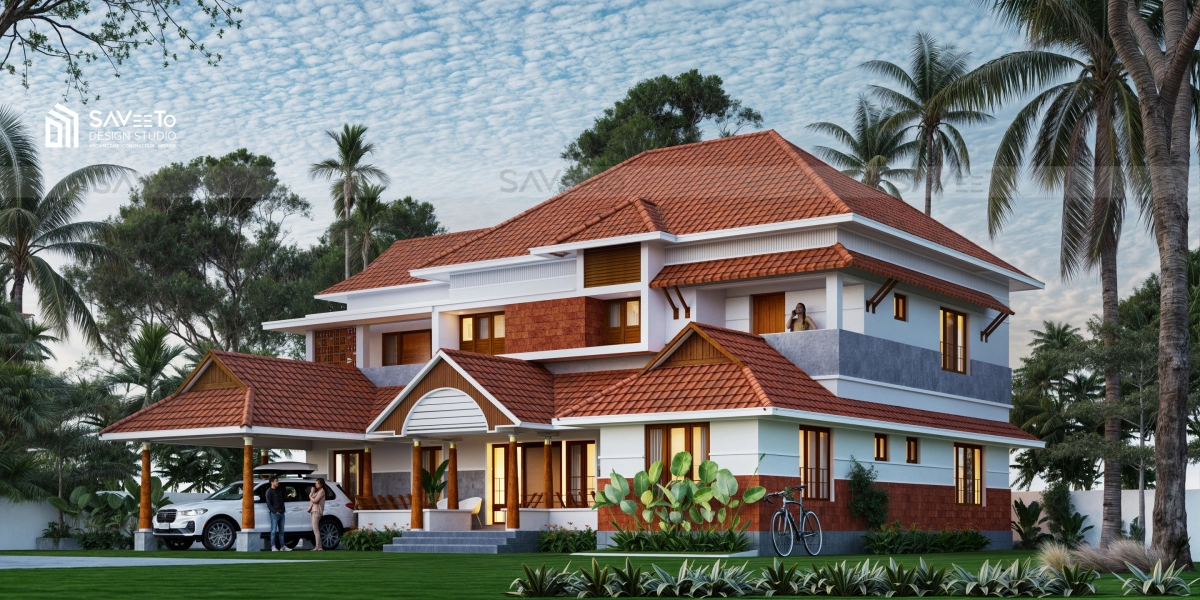
Key Architectural Characteristics:
Steeply Sloping Tiled Roofs: Clay Mangalore tiles laid over timber or steel trusses to shed heavy rain rapidly and create insulating ceiling air gaps.
Central Courtyards (Nadumuttam): Open-to-sky inner courtyards that act as natural thermal chimneys, drawing hot air up and pulling cool air through the house.
Extended Verandas & Built-in Seating (Charupady): Deep shaded perimeters that shield exterior walls from direct sun and driving rain.
Grand Entrance Gateways (Padippura): Traditional roofed entrances that establish privacy and architectural presence.
Natural & Locally Sourced Materials: Exposed laterite stone masonry, teak or mahogany woodwork, terra-cotta flooring, and lime plasters.
Direct Comparison: Contemporary vs. Traditional Kerala Homes
Benefits of Contemporary House Design
Contemporary designs excel on compact urban plots where every square foot counts. The lack of heavy structural partitions makes small plots feel expansive. Furthermore, flat roof slabs allow for easy vertical expansion or rooftop solar installations in the future.
However, flat concrete roofs in tropical zones require expert waterproofing and thermal insulation layer detailing to prevent heat buildup and monsoon seepage.
Benefits of Traditional Kerala Homes
Traditional Kerala homes deliver unmatchable thermal comfort. The combination of high sloping ceilings, breathable clay tiles, and courtyard air circulation keeps indoor ambient temperatures noticeably cooler without constant air conditioning.
The trade-off comes in long-term maintenance and material sourcing. Natural timber elements require periodic resealing, and traditional multi-hipped roof layouts demand meticulous gutter planning to manage heavy monsoon drainage.

The Best of Both Worlds: The Kerala Fusion Home
You do not have to pick one style to the complete exclusion of the other. At Saveeto Design Studio, many of our clients opt for a hybrid design framework that pairs traditional tropical performance with modern interior convenience.
Successful Fusion Design Strategies:
Tropical Sloped Roofs over Contemporary Volumes: Combining steel-framed sloped tile roofs with sleek, linear house geometry to achieve monsoon runoff and modern aesthetics simultaneously.
Courtyard-Centric Contemporary Layouts: Integrating an enclosed or glass-shielded Nadumuttam inside an otherwise open, modern floor plan.
Warm Timber Accents in Minimalist Spaces: Using rich wooden ceiling claddings or Charupady-inspired window seats within clean, white interior spaces.
Large Glass Doors Opening onto Traditional Verandas: Replacing small traditional window punches with floor-to-ceiling glass that leads out to wide, shaded tropical verandas.
Decision Checklist: Which Style Fits Your Project?
Before finalizing your architectural design brief, review these practical parameters:
Plot Size & Geometry: Do you have enough setback space for deep traditional roof overhangs, or does your tight urban lot favor vertical contemporary zoning?
Maintenance Appetite: Are you prepared for the recurring upkeep of natural wood and clay tiles, or do you prefer low-maintenance composite surfaces?
Budget Distribution: Is your budget allocated toward high-end contemporary glass and automated hardware, or specialized traditional wood joinery and masonry craft?
Family Lifestyle: Does your routine benefit from an open, informal layout, or do you prefer traditional segmented zones with private courtyards?
Energy Goals: Do you plan to rely primarily on natural breezes and passive shading, or automated climate control systems?
Why Professional Architectural Planning Matters
Whether your taste leans toward modern minimalist aesthetics or timeless vernacular heritage, an experienced architect ensures your home performs structurally and thermally. Site orientation, prevailing wind directions during the monsoon, solar pathing, and drainage slope matter far more to your daily comfort than decorative wall finishes.
At Saveeto Design Studio, we evaluate every project site individually. We analyze sun angles, wind flow, slope conditions, and your family's personal lifestyle to design homes that are contextually rooted, visually striking, and effortless to live in.
Plan Your Dream Home with Saveeto Design Studio
Your home should reflect who you are while honoring the environment it sits in. Whether you choose a sleek contemporary residence, a heritage-inspired Kerala home, or a seamless tropical fusion of both, thoughtful spatial engineering is what turns an architectural concept into a comfortable sanctuary.
Planning to build or renovate in Kerala? Contact Saveeto Design Studio today to discuss your vision with our architectural team and discover how custom planning can bring your dream home to life.
Frequently Asked Questions
Which home style is more cost-effective to build in Kerala?
Construction costs depend on material specifications and structural complexity rather than the style name alone. While a simple contemporary RCC frame can be cost-effective, high-end glass facades and custom modern finishes can match or exceed the cost of traditional timber joinery and clay tile work.
Are flat roofs practical for Kerala's monsoon season?
Yes, provided they are engineered correctly. Flat RCC roofs in contemporary homes must feature proper slope gradients, heavy-duty waterproofing membranes, and adequate rainwater downspout capacity to handle sudden tropical downpours without pooling.
How can I make a traditional Kerala home feel brighter inside?
Traditional homes can sometimes feel dark due to deep roof overhangs. You can brighten the interior by incorporating skylights above the courtyard, using lighter wall finishes, replacing select roof tiles with clear glass tiles, or installing larger glass door panels leading to the verandas.
Can smart home automation be installed in a traditional-style home?
Equipping a traditional-looking home with smart lighting, automated security, hidden motorized blinds, and energy management systems is straightforward when planned during the initial architectural drafting phase.