What Does an Architect Actually Do? A Complete Guide for Homeowners
If you are preparing to build a new home, remodel an existing space, or embark on a commercial project, you have likely asked yourself: "What does an architect actually do?"
A common misconception is that an architect simply draws floor plans or produces blueprints. In reality, drafting is only a small fragment of an architect's role. An architect serves as your strategic advisor, space engineer, design manager, and quality auditor—translating your vision into a safe, sustainable, cost-efficient, and beautifully proportioned physical reality.
An architect manages your building project from initial site analysis to final handover. They evaluate soil and climate orientation, create custom functional layouts, produce working technical drawings, handle local building body approvals, coordinate structural/MEP engineers, manage project budgets through value engineering, and perform quality checks on site.
The Full Scope: What Does an Architect Do?
1. Site Analysis & Microclimate Planning
Before drawing a single line, an architect studies your plot of land. They evaluate sun angles, prevailing monsoon winds, soil contours, privacy boundaries, surrounding views, and access roads.
Proper site orientation ensures your home catches daylight without overheating, maximizes cross-ventilation, and avoids costly land-grading issues during excavation.
2. Conceptualization & Custom Spatial Planning
Rather than forcing your family into a pre-made "cookie-cutter" template, an architect designs around your daily routines, family dynamics, privacy needs, and long-term expansion goals.
Smart space planning eliminates wasted hallway space, ensures seamless furniture clearance, and optimizes room proportions for living comfort.
3. Detailed Working Drawings & Specifications
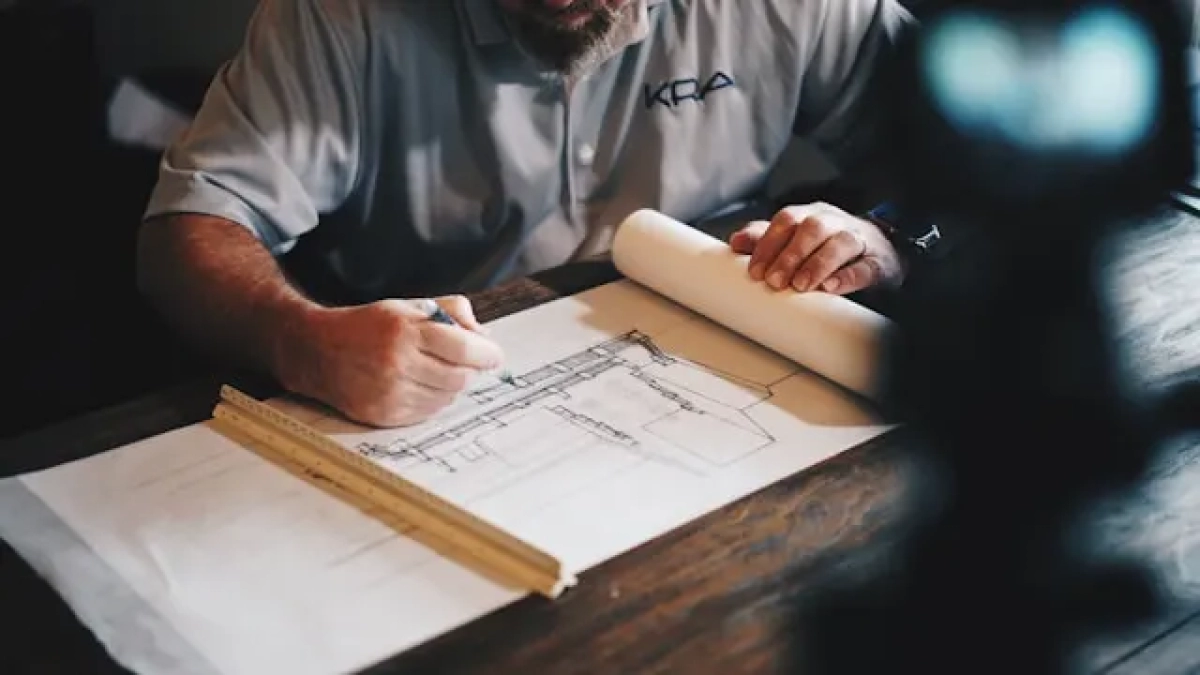
Contractors cannot execute a build based on simple sketch concepts. Architects create precise working drawing sets that detail every structural column, electrical point, plumbing line, window schedule, and material junction.
Detailed technical specifications prevent contractor guessing games on site, reducing expensive rework and construction errors.
4. Regulatory Compliance & Municipal Approvals
Navigating local building bylaws, setback rules, height limits, floor area ratios (FAR), and municipal sanctions can be overwhelming for homeowners.
Your architect ensures your floor plans comply strictly with local rules (such as Kerala Kerala Building Rules / KBR), securing legal building permits and avoiding municipality notices or fines.
5. Managing Engineering & Consultant Teams
A house requires several engineering disciplines to function properly. The architect acts as the principal project director, coordinating the work of:
- Structural engineers (foundations, beams, slabs)
- MEP engineers (plumbing, drainage, electrical grids)
- Interior designers and landscape specialists
Cross-disciplinary coordination ensures structural beams do not conflict with plumbing lines or air conditioning ducts.
6. Value Engineering & Budget Optimization
Good architecture saves you money over the lifecycle of your build. Architects perform value engineering—selecting cost-effective materials, reducing waste, and specifying energy-efficient systems.
Preventing floor plan alterations mid-construction saves far more money than the architect's professional design fees.
7. On-Site Quality Auditing & Supervision
During construction, architects conduct periodic site visits to inspect structural steel rebar placing, concrete mix ratios, masonry alignment, and finishing quality.
Regular architectural oversight ensures that what was designed on paper is executed accurately on site by the construction crew.
Key Differences: Architect vs. Contractor vs. Draftsperson
Understanding the difference between building professionals helps you hire the right team for your project:
The Real ROI of Hiring an Architect
While some homeowners attempt to skip architectural fees to save upfront costs, unguided construction often results in hidden financial losses:
Smarter Square Footage: An architect can make a 1,500 sq. ft. home function like a 2,000 sq. ft. home through efficient space planning, saving thousands in construction materials.
Passive Energy Savings: By optimizing natural lighting and air movement, an architect lowers your monthly electricity and air conditioning bills for decades.
Higher Resale Value: Thoughtfully designed, light-filled architectural homes command significantly higher market prices than generic contractor builds.
Monsoon & Climate Durability: Specialized detailing around eaves, waterproofing, and roof slopes prevents premature building degradation.
When Should You Hire an Architect?
The ideal time to consult an architect is before you purchase land or during the very early feasibility phase.
An architect can perform a pre-purchase site evaluation to tell you if a plot has hidden drainage issues, steep slope challenges, or restrictive legal setbacks that might limit your home design goals.
Why Choose an Integrated Practice like Saveeto Design Studio?
Traditionally, hiring an independent architect and a separate general contractor led to miscommunication, budget blame-shifting, and project delays.
At Saveeto Design Studio, we bridge this gap through an integrated design-build approach. Our team unites architectural concept planning, structural engineering, interior design, and turnkey construction management under one roof. This single point of accountability ensures that your vision is designed with cost precision, engineered for stability, and built exactly as drawn.
Turn Your Building Vision into Reality
An architect does far more than create pretty drawings they design how you experience your daily life, protect your building investment, and ensure your home performs smoothly for generations.
Ready to start planning your home with confidence? Contact Saveeto Design Studio today to schedule a consultation with our architectural team and discover how thoughtful spatial planning transforms custom homes.
Frequently Asked Questions
Can an architect help me stay within my budget?
Yes. During the schematic design phase, an architect aligns your spatial requirements with material specifications to match your financial limits. They prepare a detailed Bill of Quantities (BOQ) so you know construction costs before breaking ground.
What is the difference between an architect and an interior designer?
An architect designs the overall building structure, floor layouts, building envelope, structural connections, and site orientation. An interior designer focuses on the internal finishes, cabinetry, lighting design, color palettes, and soft furnishings within those spaces.
Do I need an architect for a minor home renovation?
If your renovation involves moving structural load-bearing walls, altering room layouts, adding a floor level, or changing the exterior facade, hiring an architect is essential to protect structural integrity and comply with building codes.
How long does the architectural design phase take?
For a custom single-family home, the architectural design process from initial site consultation and conceptual floor plans to final structural working drawings typically takes 4 to 8 weeks, depending on decision turnaround times.