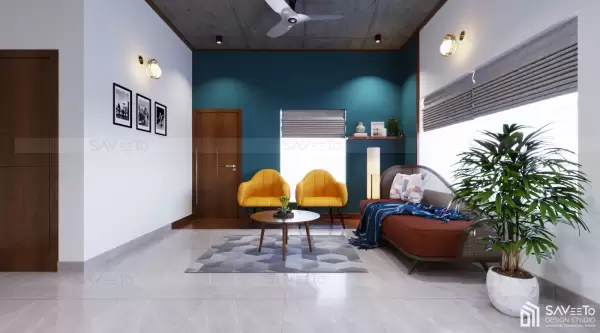
Finding the right architect shapes far more than your building's curb appeal. The professional you choose dictates your floor plan flow, daylight distribution, cross-ventilation, structural budget, and how effectively the design navigates municipal building rules. With a diverse range of architects in Ernakulam, selecting the right design partner requires looking beyond high-gloss digital renders to find a team that understands your plot, lifestyle, budget, and local context.
As one of Kerala's most dynamic urban hubs, Ernakulam encompasses everything from compact 3-cent plots in central Kochi to expansive suburban residences, corporate offices, high-traffic retail spaces, and boutique hospitality ventures. That breadth makes finding a specialized architectural practice essential to your project's success.
The right architect in Ernakulam brings relevant typology experience, local zoning and KMBR expertise, clear communication, transparent milestone billing, and proactive site supervision. Prioritize built portfolios, detailed drawing schedules, and structural coordination over fee discounts or 3D visuals alone.
Why Hire a Local Architect in Ernakulam?
An architectural practice with grounded local experience understands the specific challenges of building in Ernakulam’s urban and coastal environments. Whether your site is located in Kakkanad, Edappally, Aluva, Tripunithura, or central Kochi, regional familiarity streamlines planning and execution.
Key local site factors your architect must manage:
Urban Plot Boundaries & Setbacks: Maximizing floor space index (FSI) and natural light on compact, narrow plots while maintaining full KMBR/Panchayat compliance.
Soil & Foundation Engineering: Accounting for varied ground conditions, from reclaimed clay and high water tables in coastal belts requiring pile foundations to stable laterite soil inland.
Monsoon Drainage & Water Ingress: Designing high-capacity rainwater channels, overhangs, and waterproofing systems suited to severe coastal monsoon downpours.
Microclimate & Thermal Comfort: Orienting openings to harness coastal breezes while shielding interiors from intense midday solar heat gain.
Zoning & Municipal Sanctions: Preparing accurate documentation to secure local authority approvals smoothly.
What to Look for in Architects in Ernakulam
Every plot and project typology has distinct functional requirements. Start by matching your brief with the right architectural specialty.

1. Evaluate Built Portfolios Over Digital Renders
When shortlisting architecture firms in Ernakulam, focus on photographs of completed, lived-in projects rather than conceptual CGI renders.
Look closely at:
Spatial planning & circulation: Efficient room layouts that avoid wasted corridors.
Daylighting & passive ventilation: Use of skylights, light wells, and courtyards (nadumuttam) in dense neighborhoods.
Material endurance: How exterior plaster, wood finishes, and glass facades hold up against humidity and continuous monsoon cycles.
Site adaptation: Clever solutions for odd-shaped, triangular, or low-lying plots.
2. Match Your Project Typology
Architects in Kochi vs. Architects Across Ernakulam
Kochi forms the central commercial core of the broader Ernakulam district. When searching for architects in Kochi, don't restrict your choices purely to the physical address of their design studio.
Instead, confirm whether the team actively takes on and manages projects in your specific neighborhood—such as Vyttila, Thrikkakara, Kalamassery, Angamaly, or Maradu. The best design partner is not necessarily the firm with the closest office, but the practice with the organizational capacity to carry out regular, milestone-based site inspections during critical construction stages.
How to Compare the Best Architects in Ernakulam
Once you have shortlisted 3 to 4 practices, schedule an initial consultation to evaluate their working methodology and design approach.
Essential questions to ask during your consultation:
Have you executed projects with similar site footprints, budgets, or soil conditions?
What exact drawing sets (architectural, structural, electrical, plumbing, and joinery) are included in the scope?
How many design revisions are accommodated during schematic planning?
How are structural engineers and MEP consultants integrated into the drawing workflow?
How often will the project architect conduct on-site inspections during footing, column, and slab casting?
What is the projected timeline from initial conceptualization to the release of complete working drawings?
What Makes a Great Residential Architect?
Designing a private home requires an intimate understanding of how your family lives. The best architects in Ernakulam focus on everyday livability rather than simply chasing design trends.
Key elements of well-engineered residential spaces include:
Ergonomic Kitchens & Work Triangles: Clear transitions between wet kitchens, main cooking areas, and utility spaces.
Privacy in High-Density Areas: Strategic window placement, louvered screens, and internal courtyards to block sightlines from adjacent multi-story buildings.
Zoned Family & Private Spaces: Open-plan living areas for entertaining paired with quiet, secluded bedrooms and study zones.
Natural Ventilation & Thermal Draft: High ceilings, stack-effect clerestory windows, and cross-ventilation openings to maintain indoor comfort.

House Architects in Kochi: Preparing Your Initial Brief
To get the most value from your initial consultation with house architects in Kochi, prepare a concise project brief outlining:
Site specifics: Plot dimensions, location, orientation, and any survey sketches.
Family profile & functional needs: Number of bedrooms, dedicated work-from-home areas, accessibility needs for elderly family members, and parking requirements.
Design preferences: Modern minimalist, tropical contemporary, traditional Kerala vernacular, or fusion styles.
Realistic budget & target timeline: Total investment range (covering structure, interiors, and landscaping) and expected move-in date.
A clear brief enables your architect to provide realistic structural options and spatial solutions right from the first meeting.
Local Selection Checklist
Before finalizing your architectural design contract, verify that the firm:
Demonstrates a portfolio of built, occupied projects in the Ernakulam/Kochi region.
Has working knowledge of local building codes (KMBR) and municipal sanction processes.
Provides a transparent, itemized scope covering architectural, structural, and MEP drawings.
Maintains a documented schedule for periodic site visits during critical casting milestones.
Listens attentively to your budget constraints and practical requirements.
Where Saveeto Fits In
Saveeto approaches architectural design by treating structural form, interior functionality, and climatic context as an integrated whole.
From customized urban residences to contemporary commercial developments across Ernakulam and Kochi, Saveeto delivers:
Climate-responsive designs optimized for natural light and cross-ventilation.
Space-efficient floor plans tailored to compact city footprints.
Comprehensive working documentation and disciplined consultant coordination to ensure on-site execution matches the design intent.
Frequently Asked Questions
How do I choose the right architect in Ernakulam?
Shortlist 3 to 4 licensed practices with verified residential or commercial portfolios in your locality. Evaluate their spatial planning ability, understanding of local building regulations (KMBR), comprehensive drawing deliverables, and on-site inspection commitments.
Are architects based in Kochi available for projects across wider Ernakulam?
Yes. Most architectural practices in Kochi take on projects across Ernakulam, including Aluva, Kakkanad, Angamaly, and Tripunithura. Confirm during your initial meeting that the team can commit to on-site visits during critical structural milestones.
How much do architectural services cost in Ernakulam?
Fees vary depending on project scale, complexity, and services included. Common fee models include a percentage of total construction cost (typically 3% to 7%) or a fixed per-square-foot rate for architectural and structural drawing sets. Always request an itemized proposal detailing drawing sets and site inspection schedules.
What should I bring to my first meeting with an architect?
Bring your plot sketch or land survey, basic family/business requirements, preferred architectural styles, total budget expectations, and any reference images you have gathered.
Should I hire a large architecture firm or a boutique design studio?
Both models offer distinct advantages. Large firms handle large-scale developments with dedicated in-house multidisciplinary teams, while boutique practices often provide greater principal-level involvement and personalized design attention for custom residential and bespoke commercial builds.